




$189,900
$189,900
For more information regarding the value of a property, please contact us for a free consultation.
506 S Delmar AVE Hartford, IL 62048
3 Beds
2 Baths
1,628 SqFt
Key Details
Sold Price $189,900
Property Type Single Family Home
Sub Type Single Family Residence
Listing Status Sold
Purchase Type For Sale
Square Footage 1,628 sqft
Price per Sqft $116
Subdivision Bowmans Second Add
MLS Listing ID 26065499
Sold Date 11/20/26
Style Ranch
Bedrooms 3
Full Baths 1
Half Baths 1
Year Built 1956
Annual Tax Amount $2,753
Lot Size 3,641 Sqft
Acres 0.0836
Property Sub-Type Single Family Residence
Property Description
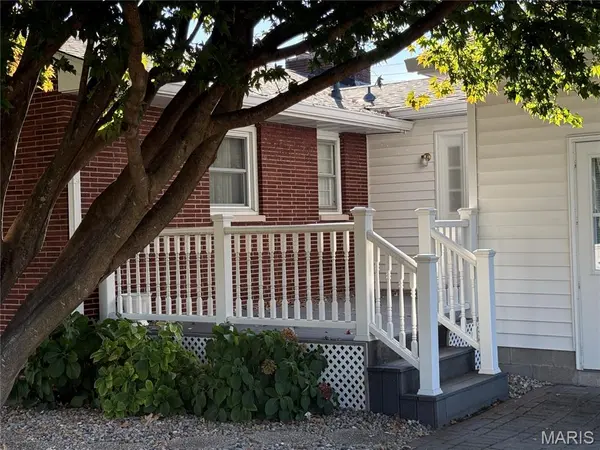
Welcome home to this beautifully maintained 3 bedroom - 1 1/2 bath ranch home offering, comfort & space. This inviting home features 2 fireplaces ( living room & lower level) that add warmth & charm along with an unfinished lower level. One section of the basement has a fireplace is drywalled and would be great for a work-out room, family room and more. Enjoy the convenience of a 2 car attached garage, an outdoor spacious storage shed and a lovely deck overlooking a large fenced back yard, great for entertaining, gardening or enjoying the outdoors. With its exceptional upkeep and desirable features - this home is a wonderful opportunity for anyone looking for a move-in-ready property to make their own. Most windows have been replaced with the exception of th wonderful front living room window that eludes lots of natural light. The living room has a coved and swirled ceiling with laminate flooring. Furnace updated 2024, electrical update 2024, Roof 2026. Basement waterproofed 2011. One of the main floor bedrooms have a washer & dryer hook-up that can be removed if needed.
Location
State IL
County Madison
Rooms
Basement Partial
Main Level Bedrooms 3
Interior
Interior Features Dining/Living Room Combo, Eat-in Kitchen, Storage
Heating Gas
Cooling Central Air
Flooring Carpet, Ceramic Tile, Concrete, Laminate, Vinyl
Fireplaces Number 2
Fireplaces Type Wood Burning
Fireplace Y
Appliance Range, Refrigerator
Laundry Main Level, See Remarks
Exterior
Parking Features true
Garage Spaces 2.0
Fence Back Yard
Utilities Available Electricity Connected
View Y/N No
Roof Type Shingle
Private Pool false
Building
Lot Description Adjoins Government Land
Story 1
Sewer Public Sewer
Water Public
Level or Stories One
Structure Type Brick,Stone Veneer,Vinyl Siding
Schools
Elementary Schools Wood River-Hartford Dist 15
Middle Schools Wood River-Hartford Dist 15
High Schools East Alton/Wood River
School District Wood River-Hartford Dist 15
Others
Acceptable Financing Cash, Conventional, FHA, VA Loan
Listing Terms Cash, Conventional, FHA, VA Loan
Special Listing Condition Standard
Read Less
Want to know what your home might be worth? Contact us for a FREE valuation!

Our team is ready to help you sell your home for the highest possible price ASAP
Bought with Kelli Angleton
Nearby Locations