


$270,950
$299,900
9.7%For more information regarding the value of a property, please contact us for a free consultation.
105 Sharon DR Montgomery City, MO 63361
3 Beds
2 Baths
2,053 SqFt
Key Details
Sold Price $270,950
Property Type Single Family Home
Sub Type Single Family Residence
Listing Status Sold
Purchase Type For Sale
Square Footage 2,053 sqft
Price per Sqft $131
Subdivision Werges Meadows
MLS Listing ID 26057940
Sold Date 11/13/26
Style Split Level
Bedrooms 3
Full Baths 2
Year Built 1975
Annual Tax Amount $2,174
Lot Size 0.512 Acres
Acres 0.512
Property Sub-Type Single Family Residence
Property Description
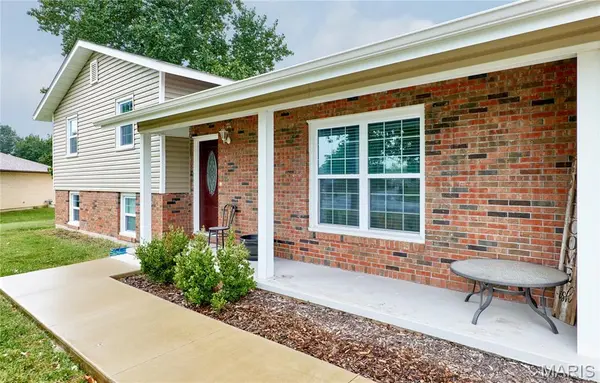
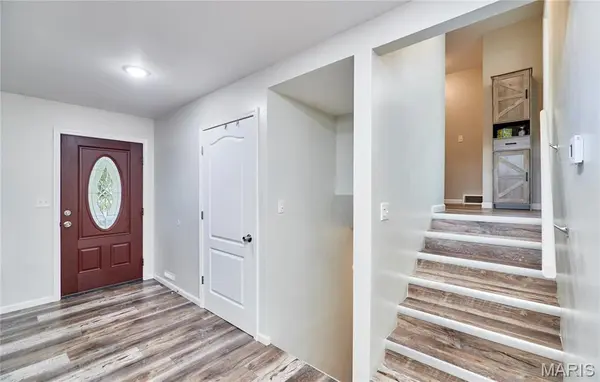
Welcome to 105 Sharon Dr! This beautifully updated 3-bedroom, 2-bath home is situated on a spacious, level 1/2-acre lot in the established Werges Meadows Subdivision. Step inside to a bright, open floor plan featuring a spacious kitchen with a center island, plenty of workspace, and all appliances included. The home has been thoughtfully updated throughout, offering a fresh, move-in-ready feel.
The finished lower-level rec room provides additional living and entertaining space, while a separate office offers the perfect spot for working from home, hobbies, or extra flex space. Outside, enjoy the generous level yard surrounded by mature trees in a quiet, established neighborhood.
To make this home even more appealing, the sellers are offering a $4,000 flooring credit, allowing the new owners to add their own finishing touch. With its updated interior, flexible living spaces, large lot, and inviting location, this Montgomery City home is ready for its next owner!
Location
State MO
County Montgomery
Area 576 - Montgomery Co. R-2
Rooms
Basement Concrete, Egress Window, Finished, Sleeping Area, Sump Pump, Walk-Out Access
Interior
Interior Features Double Vanity, Eat-in Kitchen, Granite Counters, Kitchen Island, Kitchen/Dining Room Combo, Open Floorplan, Recessed Lighting, Shower
Heating Forced Air, Natural Gas
Cooling Central Air, Electric
Flooring Carpet, Luxury Vinyl, Tile
Fireplace N
Appliance Dishwasher, Ice Maker, Microwave, Oven, Range, Refrigerator, Gas Water Heater
Laundry In Basement
Exterior
Exterior Feature Private Yard
Parking Features true
Garage Spaces 2.0
Fence None
Pool None
Utilities Available Electricity Connected, Sewer Connected
View Y/N No
Roof Type Architectural Shingle
Private Pool false
Building
Lot Description Front Yard, Level
Sewer Public Sewer
Water Public
Level or Stories Multi/Split
Structure Type Brick,Vinyl Siding
Schools
Elementary Schools Montgomery City Elem.
Middle Schools Montgomery Co. Middle
High Schools Montgomery Co. High
School District Montgomery Co. R-Ii
Others
Ownership Private
Acceptable Financing Cash, Conventional, FHA, VA Loan
Listing Terms Cash, Conventional, FHA, VA Loan
Special Listing Condition Standard
Read Less
Want to know what your home might be worth? Contact us for a FREE valuation!

Our team is ready to help you sell your home for the highest possible price ASAP
Bought with Samantha Gibson-Walch
Nearby Locations