



$344,000
$349,900
1.7%For more information regarding the value of a property, please contact us for a free consultation.
5535 Seagrave CT St Louis, MO 63129
4 Beds
2 Baths
1,652 SqFt
Key Details
Sold Price $344,000
Property Type Single Family Home
Sub Type Single Family Residence
Listing Status Sold
Purchase Type For Sale
Square Footage 1,652 sqft
Price per Sqft $208
Subdivision Oakbriar Woods 3
MLS Listing ID 26061299
Sold Date 11/12/26
Style Ranch
Bedrooms 4
Full Baths 2
Year Built 1978
Annual Tax Amount $2,932
Lot Size 9,774 Sqft
Acres 0.2244
Lot Dimensions 115 x 85
Property Sub-Type Single Family Residence
Property Description
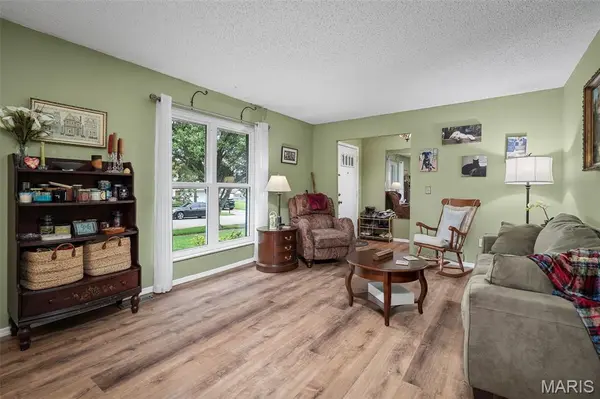
Wonderful and spacious ranch home on a cul-de-sac in Oakville. This updated home features newer wood like flooring throughout, separate living and family rooms and a formal dining area. The kitchen is open to the family room and features gourmet gas range, 42" maple cabinetry with soft close, Cambria counters, pantry and an island in the breakfast nook. The master suite has 2 closets, and an updated en-suite bath with shower only. There are 2 additional bedrooms and a full bath on the main level. The family room sliding door opens onto 2 back patios, 1 covered and sheltered from rain, perfect to curl up with a book or a nap. The basement is mostly unfinished with one finished room perfect for a home office, gym or craft area. The open, flat, fenced backyard is a gardeners dream. There is a 2 car garage that rounds out this home. Extras - on demand gas water heater, newer windows, white 6 panel doors, shed and more. This house has been lovingly updated by the current owner.
Location
State MO
County St. Louis
Area 332 - Oakville
Rooms
Basement Concrete, Partially Finished, Full
Main Level Bedrooms 3
Interior
Heating Forced Air
Cooling Central Air
Fireplace N
Appliance Dishwasher, Disposal, Microwave, Range, Refrigerator
Exterior
Parking Features true
Garage Spaces 2.0
Utilities Available Cable Available
View Y/N No
Private Pool false
Building
Lot Description Level
Story 1
Sewer Public Sewer
Water Public
Level or Stories One
Structure Type Brick,Vinyl Siding
Schools
Elementary Schools Oakville Elem.
Middle Schools Bernard Middle
High Schools Oakville Sr. High
School District Mehlville R-Ix
Others
Ownership Private
Acceptable Financing Cash, Conventional, FHA, Other, VA Loan
Listing Terms Cash, Conventional, FHA, Other, VA Loan
Special Listing Condition Standard
Read Less
Want to know what your home might be worth? Contact us for a FREE valuation!

Our team is ready to help you sell your home for the highest possible price ASAP
Bought with Danielle Schaeferle
Nearby Locations