


$222,500
$215,000
3.5%For more information regarding the value of a property, please contact us for a free consultation.
116 Mark Trail DR Glen Carbon, IL 62034
2 Beds
2 Baths
1,320 SqFt
Key Details
Sold Price $222,500
Property Type Single Family Home
Sub Type Single Family Residence
Listing Status Sold
Purchase Type For Sale
Square Footage 1,320 sqft
Price per Sqft $168
Subdivision Grainey Place Fifth Add
MLS Listing ID 26063785
Sold Date 11/04/26
Style Traditional
Bedrooms 2
Full Baths 2
Year Built 1983
Annual Tax Amount $4,883
Lot Size 0.344 Acres
Acres 0.3444
Lot Dimensions 100 x 150
Property Sub-Type Single Family Residence
Property Description
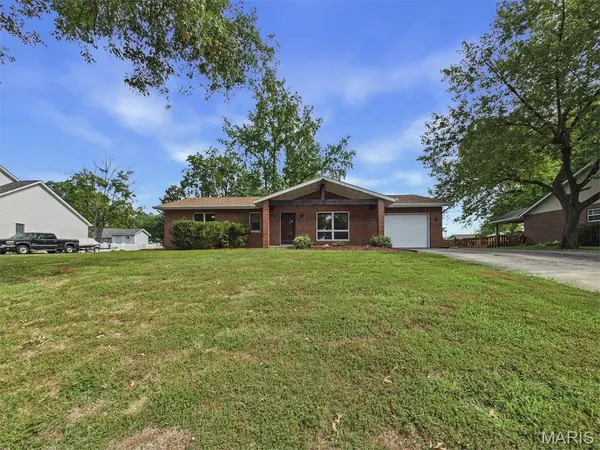
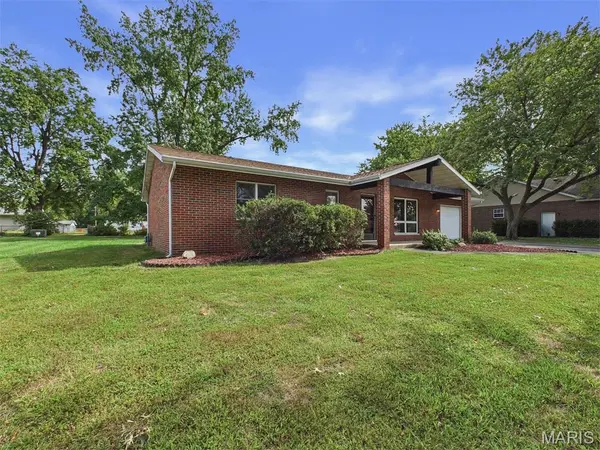
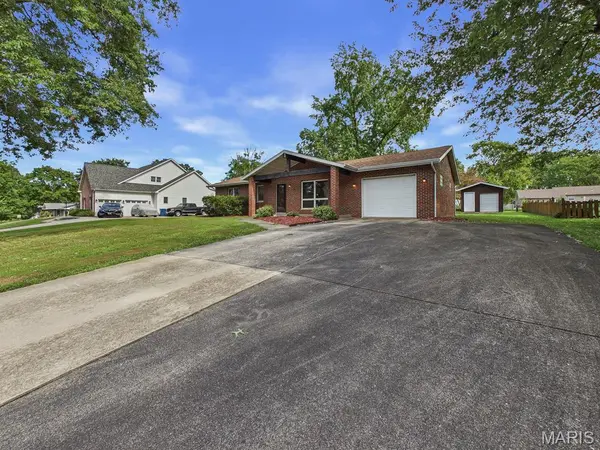
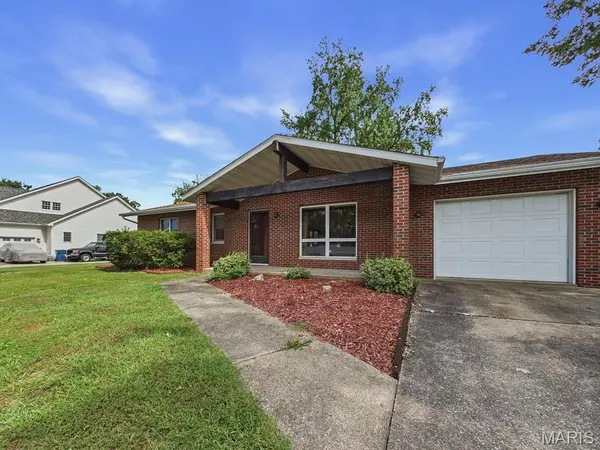
Charming All-Brick Ranch on a Large Lot! Welcome home to this well-maintained 2 bedroom, 2 bathroom all-brick ranch offering 1,320 square feet of comfortable living space and a fantastic layout! Step inside to a spacious living room with a semi-open floor plan that flows naturally into the oversized kitchen. The kitchen offers plenty of cabinet and counter space, all appliances, and a large pantry closet for exceptional storage. The roomy primary suite features a private attached bathroom, while the second bedroom is nicely sized with a generous closet. A spacious laundry/utility room adds even more convenience and storage. Outside, you'll love the covered front porch and the covered brick-paver patio overlooking the large backyard—a great spot for relaxing, entertaining, or enjoying your morning coffee. The backyard also includes a shed, perfect for storing the mower and all of your yard tools.
Additional highlights include an attached one-car garage, updated roof and HVAC, and plenty of outdoor space to enjoy. Call today to see this well-built gem!
Location
State IL
County Madison
Rooms
Basement Crawl Space
Main Level Bedrooms 2
Interior
Heating Forced Air
Cooling Central Air
Fireplace Y
Appliance Dishwasher, Microwave, Range, Refrigerator
Laundry Main Level
Exterior
Exterior Feature Private Yard
Parking Features true
Garage Spaces 1.0
Pool None
Utilities Available Electricity Connected
View Y/N No
Roof Type Architectural Shingle
Private Pool false
Building
Lot Description Level
Story 1
Sewer Public Sewer
Water Public
Level or Stories One
Structure Type Brick
Schools
Elementary Schools Edwardsville Dist 7
Middle Schools Edwardsville Dist 7
High Schools Edwardsville
School District Edwardsville Dist 7
Others
Acceptable Financing Cash, Conventional, FHA, VA Loan
Listing Terms Cash, Conventional, FHA, VA Loan
Special Listing Condition Standard
Read Less
Want to know what your home might be worth? Contact us for a FREE valuation!

Our team is ready to help you sell your home for the highest possible price ASAP
Bought with Shawna Aughenbaugh
Nearby Locations