




$319,000
$319,000
For more information regarding the value of a property, please contact us for a free consultation.
10201 Carlton Place CT Affton, MO 63123
3 Beds
3 Baths
1,062 SqFt
Key Details
Sold Price $319,000
Property Type Single Family Home
Sub Type Villa
Listing Status Sold
Purchase Type For Sale
Square Footage 1,062 sqft
Price per Sqft $300
Subdivision Westin Place One
MLS Listing ID 26053766
Sold Date 10/21/26
Style Ranch
Bedrooms 3
Full Baths 2
Half Baths 1
HOA Fees $260/mo
Year Built 1999
Annual Tax Amount $3,114
Lot Size 4,791 Sqft
Acres 0.11
Property Sub-Type Villa
Property Description
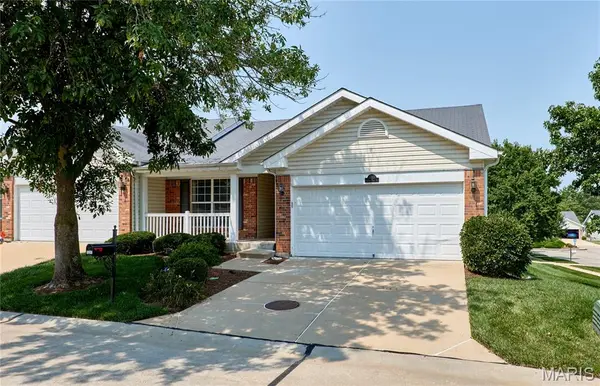
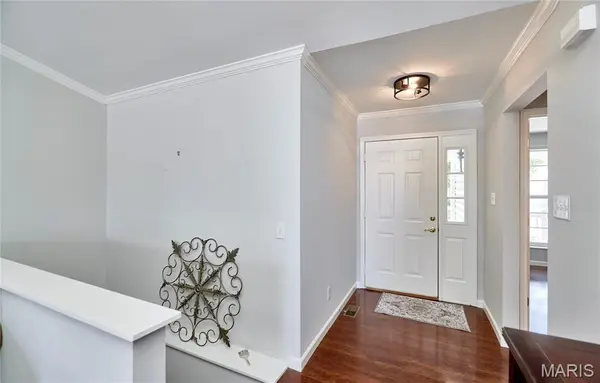
Move right in to this charming attached home in beautiful Affton. This beautiful home features a remodeled kitchen including new upper cabinets, counter tops with inset stainless steel double sink, paint, tile back splash, stainless steel appliances, and new light fixtures. From the kitchen it leads you out onto the freshly stained covered deck with ceiling fan . If its too cold outside you can fire up the remote controlled gas fireplace in the living room and relax . Master bedroom has a walk in closet, and full bath.New lvt flooring installed in the finished sections of basement as well as the downstairs bedroom. Still plenty of storage in the unfinished parts of basement. The finished rooms of the home on main and lower level have all been recently professionally painted including ceilings and the 6 panel doors. No need for a lawnmower here. Lawn care is included in association fees. This is as move in ready home as you will find. "Agent is related to seller'
Location
State MO
County St. Louis
Area 331 - Mehlville
Rooms
Basement 8 ft + Pour, Bathroom, Concrete, Partially Finished, Sleeping Area, Storage Space, Walk-Out Access
Main Level Bedrooms 2
Interior
Interior Features Ceiling Fan(s)
Heating Forced Air, Gas
Cooling Central Air
Flooring Combination
Fireplaces Number 1
Fireplaces Type Living Room
Fireplace Y
Laundry Main Level
Exterior
Exterior Feature Rain Gutters
Parking Features true
Garage Spaces 2.0
Fence None
Utilities Available Cable Available, Electricity Connected, Natural Gas Connected, Water Connected
Amenities Available Common Ground
View Y/N No
Roof Type Asphalt
Private Pool false
Building
Lot Description Back Yard, Corner Lot, Cul-De-Sac, Front Yard
Story 1
Builder Name Taylor-Morley
Sewer Public Sewer
Water Public
Level or Stories One
Structure Type Frame
Schools
Elementary Schools Bierbaum Elem.
Middle Schools Margaret Buerkle Middle
High Schools Mehlville High School
School District Mehlville R-Ix
Others
HOA Fee Include Maintenance Grounds,Common Area Maintenance,Snow Removal,Trash
Ownership Private
Acceptable Financing Cash, Conventional, USDA, VA Loan
Listing Terms Cash, Conventional, USDA, VA Loan
Special Listing Condition Standard
Read Less
Want to know what your home might be worth? Contact us for a FREE valuation!

Our team is ready to help you sell your home for the highest possible price ASAP
Bought with Andrew Meirink
Nearby Locations