



$172,000
$176,000
2.3%For more information regarding the value of a property, please contact us for a free consultation.
16531 Hoyt St Robert, MO 65584
3 Beds
2 Baths
1,470 SqFt
Key Details
Sold Price $172,000
Property Type Single Family Home
Sub Type Single Family Residence
Listing Status Sold
Purchase Type For Sale
Square Footage 1,470 sqft
Price per Sqft $117
Subdivision Crismon Dev
MLS Listing ID 26044596
Sold Date 10/08/26
Style Traditional
Bedrooms 3
Full Baths 2
Year Built 2008
Annual Tax Amount $1,316
Lot Size 0.480 Acres
Acres 0.48
Property Sub-Type Single Family Residence
Property Description
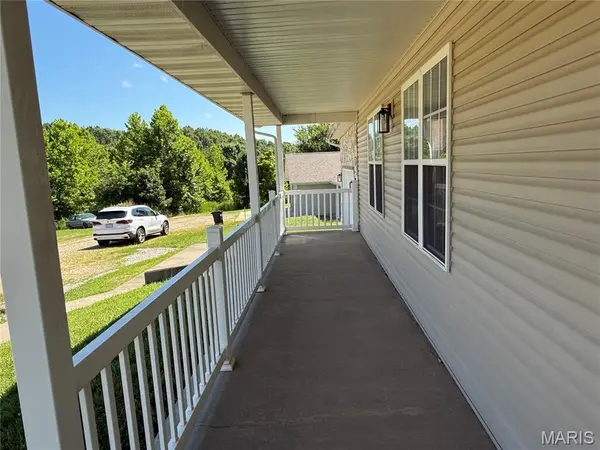
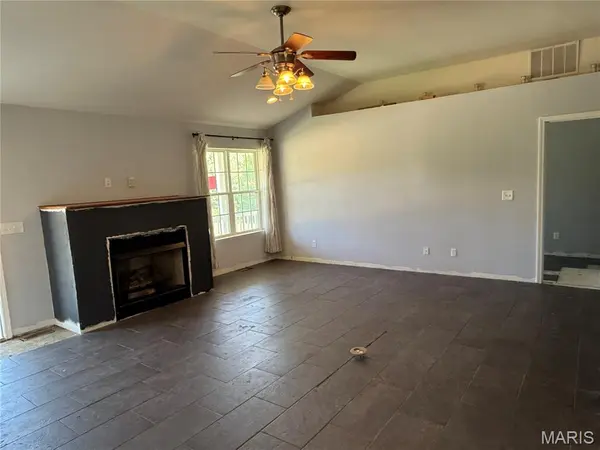
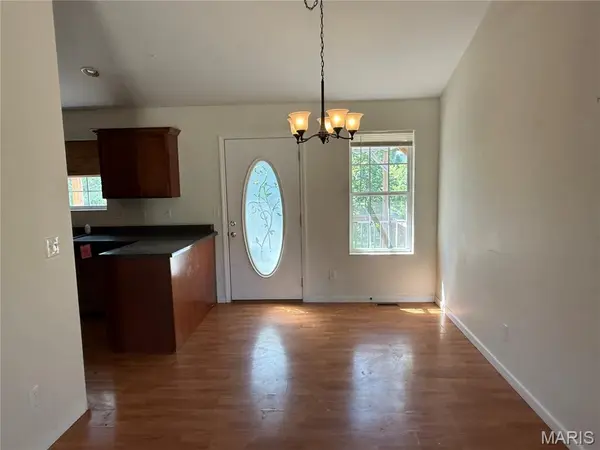
Situated at the end of a quiet street, this single-level ranch offers a functional open floor plan with a gas fireplace in the living room and a split-bedroom layout that provides added privacy. The kitchen includes stainless steel appliances, while the primary suite features an en-suite bathroom with a double vanity, jetted tub, and separate shower.
The home will require numerous cosmetic updates and repairs, presenting an opportunity for buyers looking to add their own personal touches or invest in improvements. With a desirable layout and location, this property has plenty of potential. Schedule your showing today to see the possibilities for yourself.
Location
State MO
County Pulaski
Area 802 - St Robert
Rooms
Main Level Bedrooms 3
Interior
Heating Forced Air
Cooling Ceiling Fan(s), Central Air
Fireplaces Number 1
Fireplaces Type Gas
Fireplace Y
Exterior
Parking Features true
Garage Spaces 2.0
Utilities Available Electricity Connected
View Y/N No
Building
Lot Description Back Yard
Story 1
Sewer Public Sewer
Water Public
Level or Stories One
Structure Type Frame
Schools
Elementary Schools Freedom Elementary
Middle Schools Waynesville Middle
High Schools Waynesville High School
School District Waynesville R-Vi
Others
Acceptable Financing Cash, Conventional, FHA, USDA, VA Loan
Listing Terms Cash, Conventional, FHA, USDA, VA Loan
Special Listing Condition Real Estate Owned
Read Less
Want to know what your home might be worth? Contact us for a FREE valuation!

Our team is ready to help you sell your home for the highest possible price ASAP
Bought with AiFang Lin
Nearby Locations