




$245,000
$245,000
For more information regarding the value of a property, please contact us for a free consultation.
750 Islamorada DR Fenton, MO 63026
3 Beds
2 Baths
1,800 SqFt
Key Details
Sold Price $245,000
Property Type Single Family Home
Sub Type Single Family Residence
Listing Status Sold
Purchase Type For Sale
Square Footage 1,800 sqft
Price per Sqft $136
Subdivision Meadow Valley 02
MLS Listing ID 26056317
Sold Date 10/02/26
Style Ranch
Bedrooms 3
Full Baths 2
HOA Fees $9/ann
Year Built 1980
Annual Tax Amount $1,695
Lot Size 10,018 Sqft
Acres 0.23
Property Sub-Type Single Family Residence
Property Description
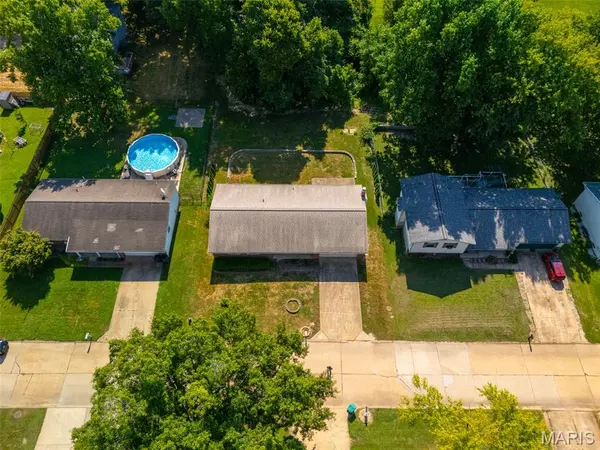
OFFER DEADLINE NOW 11am, 9/7! In the Fenton area along Saline Rd there are lots of opportunities for new-builds. The problem is that they all start in the "$300's" (which means the final price tag will likely surpass $400K), and most lots are sitting high on a hill rendering the backyard useless. Now is your chance to buy a well cared for 3bd/2ba ranch with privacy, and a flat & functional lot in the $200k's! The large open family room flows perfectly into the dining room and is ideal for entertaining. Separating the home from the competition is the kitchen that seamlessly connects to the hearth room which features a brick facade wood-burning fireplace and access to the back yard patio. The kitchen includes oak cabinets, garden window, pantry and coffee bar. Rounding out the main level is a primary bedroom en suite with full bath, walk-in shower & new vanity, two comfortably sized secondary bedrooms, and a fully updated hall bathroom. The partially finished lower level is loaded with potential and is mostly finished, only in need of flooring. Also in the lower level is plenty of storage, laundry, and the future addition of a flex room which could easily be envisioned as an office. Completing this rare find is a large attached two car garage, private backyard setting backing to trees, and roof, siding & HVAC all appox. 6yo!
Location
State MO
County Jefferson
Area 392 - Northwest
Rooms
Basement 8 ft + Pour, Concrete, Partially Finished, Storage Space, Sump Pump
Main Level Bedrooms 3
Interior
Interior Features Ceiling Fan(s), High Speed Internet, Laminate Counters, Pantry, Separate Dining, Storage
Heating Forced Air
Cooling Ceiling Fan(s)
Flooring Luxury Vinyl
Fireplaces Number 1
Fireplaces Type Wood Burning
Fireplace Y
Appliance Dishwasher, Microwave, Free-Standing Electric Range, Refrigerator
Laundry In Basement
Exterior
Exterior Feature Private Yard
Parking Features true
Garage Spaces 2.0
Utilities Available Cable Available
Amenities Available None
View Y/N No
Roof Type Architectural Shingle
Private Pool false
Building
Lot Description Adjoins Wooded Area, Back Yard, Front Yard, Level, Private
Story 1
Sewer Public Sewer
Water Public
Level or Stories One
Structure Type Brick Veneer,Vinyl Siding
Schools
Elementary Schools Murphy Elem.
Middle Schools Wood Ridge Middle School
High Schools Northwest High
School District Northwest R-I
Others
HOA Fee Include Maintenance Parking/Roads
Ownership Private
Acceptable Financing Cash, Conventional, FHA, VA Loan
Listing Terms Cash, Conventional, FHA, VA Loan
Special Listing Condition Standard
Read Less
Want to know what your home might be worth? Contact us for a FREE valuation!

Our team is ready to help you sell your home for the highest possible price ASAP
Bought with Katie Spradling
Nearby Locations