




$700,000
$599,000
16.9%For more information regarding the value of a property, please contact us for a free consultation.
9860 Bridle Trail LN Sunset Hills, MO 63128
3 Beds
3 Baths
2,794 SqFt
Key Details
Sold Price $700,000
Property Type Single Family Home
Sub Type Single Family Residence
Listing Status Sold
Purchase Type For Sale
Square Footage 2,794 sqft
Price per Sqft $250
Subdivision Bridle Trail Meadows
MLS Listing ID 26045304
Sold Date 09/25/26
Style Traditional
Bedrooms 3
Full Baths 2
Half Baths 1
Year Built 1956
Annual Tax Amount $7,850
Lot Size 1.010 Acres
Acres 1.0101
Lot Dimensions 0115 / 0291 - 0301 / 0250
Property Sub-Type Single Family Residence
Property Description
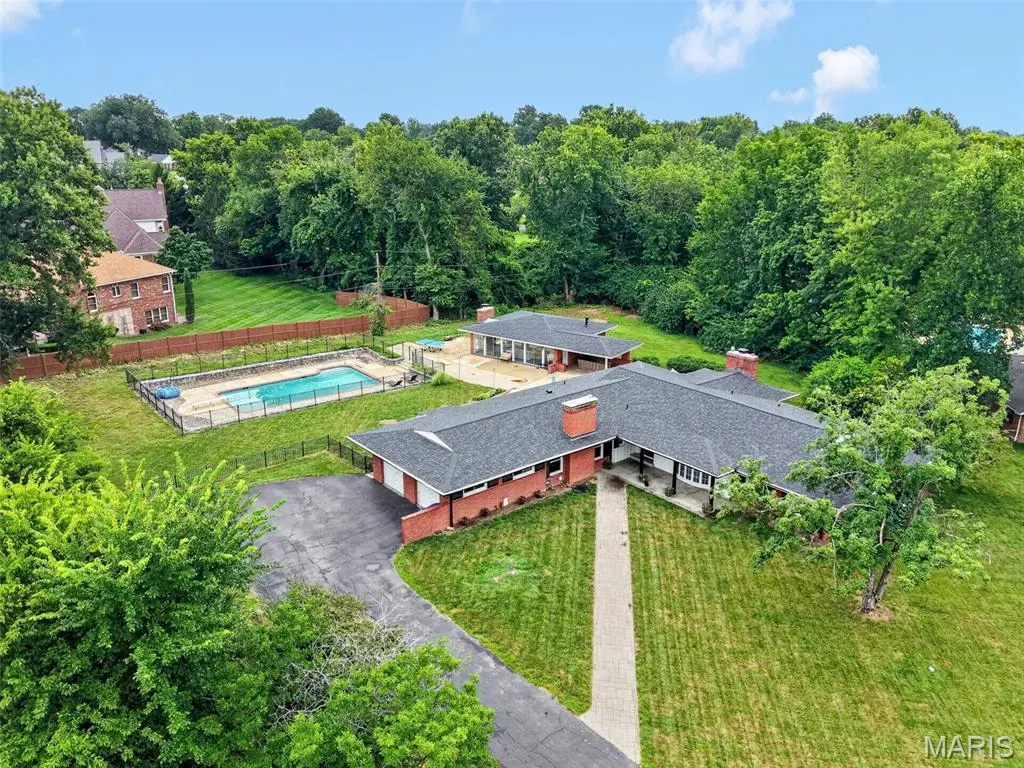
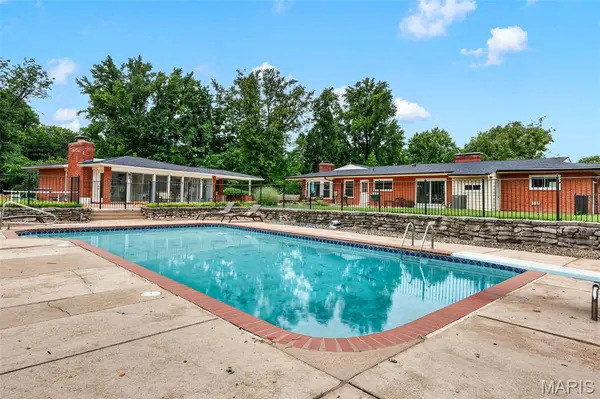
Designed by renowned St. Louis architect Ralph Fournier and fully renovated in 2020, this exceptional home pairs architectural character with incredible modern updates and a backyard that may make every day feel like vacation. Set on an expansive one-acre lot, this property features a 20-by-40-foot in-ground pool, a pool house complete with a full bath and changing room, and still plenty of yard for playtime, pets, gardening, or a friendly game of catch. Inside, more than 2,700 square feet of living space includes a dream kitchen with a Thermador gas range, separate electric oven, prep sink, and walk-in pantry with outlets for small appliances - because countertops should not have to do all the work. Distinctive stained concrete floors offer the durability needed for everyday living, pets, kids, entertaining, and the occasional trail of wet footprints after a pool day. Two fireplaces, main-floor laundry, and new bedroom carpeting add comfort and convenience. Major improvements include a new roof, new windows throughout, dual HVAC systems, and dual water heaters; be sure to check the supplements for the complete list of updates. Located in the Lindbergh School District with convenient highway access, this one-of-a-kind home makes it easy to get anywhere, although with a pool like this, you may prefer to stay home.
Location
State MO
County St. Louis
Area 316 - Lindbergh
Rooms
Basement 8 ft + Pour, Partial, Unfinished, Walk-Up Access
Main Level Bedrooms 3
Interior
Interior Features Crown Molding, Kitchen Island, Open Floorplan, Recessed Lighting, Solid Surface Countertop(s), Walk-In Closet(s), Walk-In Pantry
Heating Forced Air, Natural Gas
Cooling Ceiling Fan(s), Central Air, Electric
Flooring Carpet, Ceramic Tile, Concrete
Fireplaces Number 3
Fireplaces Type Gas, Great Room, Living Room
Fireplace Y
Appliance Dishwasher, Disposal, Built-In Electric Oven, Range Hood, Gas Range, Refrigerator, Gas Water Heater
Laundry Laundry Room, Main Level
Exterior
Parking Features true
Garage Spaces 2.0
Fence Partial, Wrought Iron
Pool Diving Board, Fenced, Filtered, Gunite, In Ground, Outdoor Pool, Private
Utilities Available Electricity Connected, Natural Gas Connected, Sewer Connected, Water Connected
Amenities Available None
View Y/N No
Roof Type Architectural Shingle
Private Pool true
Building
Lot Description Back Yard, Corner Lot
Story 1
Sewer Public Sewer
Water Public
Level or Stories One
Structure Type Brick
Schools
Elementary Schools Concord Elem. School
Middle Schools Robert H. Sperreng Middle
High Schools Lindbergh Sr. High
School District Lindbergh Schools
Others
HOA Fee Include None
Acceptable Financing Cash, Conventional, FHA, VA Loan
Listing Terms Cash, Conventional, FHA, VA Loan
Special Listing Condition Standard
Read Less
Want to know what your home might be worth? Contact us for a FREE valuation!

Our team is ready to help you sell your home for the highest possible price ASAP
Bought with Michael McArthur
Nearby Locations