




$395,000
$425,000
7.1%For more information regarding the value of a property, please contact us for a free consultation.
746 Windberry CT Kirkwood, MO 63122
2 Beds
2 Baths
1,423 SqFt
Key Details
Sold Price $395,000
Property Type Condo
Sub Type Condominium
Listing Status Sold
Purchase Type For Sale
Square Footage 1,423 sqft
Price per Sqft $277
Subdivision Villas At Oak Bend
MLS Listing ID 26033800
Sold Date 09/11/26
Style Ranch,Traditional
Bedrooms 2
Full Baths 2
HOA Fees $510/mo
Year Built 2018
Annual Tax Amount $3,298
Lot Size 9,909 Sqft
Acres 0.2275
Property Sub-Type Condominium
Property Description
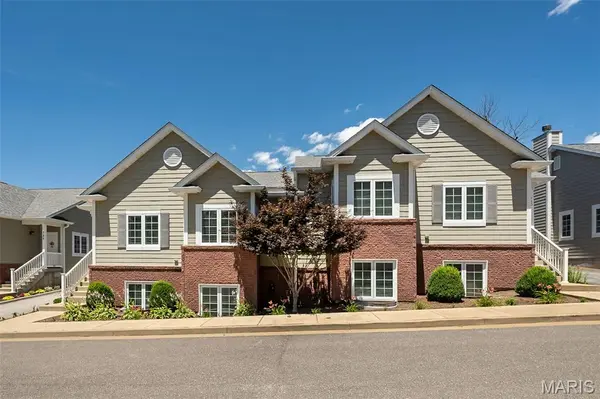
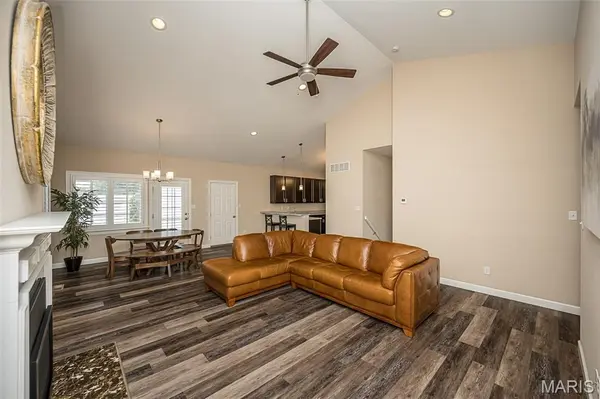
Enjoy the ease of villa living in this beautifully maintained 2-bedroom, 2-bath villa with 1,423 square feet of light-filled living space, offering the perfect blend of comfort, style, and low-maintenance convenience. Soaring vaulted ceilings and a wide open floor plan create a bright, welcoming atmosphere, while rich cabinetry, stainless steel appliances, a breakfast bar, and an oversized custom pantry make the kitchen as functional as it is inviting! The spacious primary suite serves as a private retreat featuring a sitting area, walk-in closet with custom organization system, and an ensuite bath with double vanity, walk-in shower with bench seating, and relaxing jetted tub. A generously sized secondary bedroom with walk-in closet and an additional full bath provide comfortable accommodations for guests, work from home, or everyday living. The unfinished lookout lower level offers incredible potential with large windows, a full bath rough-in, and ample space to customize additional living areas, guest quarters, hobby space, or future bedrooms. An attached 2-car garage with minimal entry steps, private patio, and attractive landscaping add to the appeal. Ideally situated near shopping, dining, entertainment, major highways, and backing to Grant's Trail, this spacious villa offers the carefree lifestyle you deserve!
Location
State MO
County St. Louis
Area 196 - Kirkwood
Rooms
Basement Concrete, Full, Roughed-In Bath, Sump Pump, Unfinished
Main Level Bedrooms 2
Interior
Interior Features Breakfast Bar, Ceiling Fan(s), Dining/Living Room Combo, Entrance Foyer, Open Floorplan, Pantry, Recessed Lighting, Separate Shower, Storage, Tub, Vaulted Ceiling(s), Walk-In Closet(s), Whirlpool
Heating Electric, Forced Air
Cooling Ceiling Fan(s), Central Air, Electric
Flooring Carpet, Luxury Vinyl
Fireplaces Number 1
Fireplaces Type Gas, Living Room
Fireplace Y
Appliance Stainless Steel Appliance(s), Gas Cooktop, Dishwasher, Disposal, Microwave, Gas Oven, Refrigerator, Electric Water Heater
Laundry In Basement, In Unit
Exterior
Parking Features true
Garage Spaces 2.0
Fence Partial, Vinyl
Utilities Available Electricity Connected, Sewer Connected, Underground Utilities, Water Connected
Amenities Available Association Management
View Y/N No
Building
Lot Description Adjoins Wooded Area, Sprinklers In Front, Sprinklers In Rear
Story 1
Sewer Public Sewer
Water Public
Level or Stories One
Structure Type Brick Veneer,HardiPlank Type
Schools
Elementary Schools North Glendale Elem.
Middle Schools Nipher Middle
High Schools Kirkwood Sr. High
School District Kirkwood R-Vii
Others
HOA Fee Include Insurance,Maintenance Parking/Roads,Common Area Maintenance,Exterior Maintenance,Sewer,Snow Removal,Trash,Water
Acceptable Financing Cash, Conventional, VA Loan
Listing Terms Cash, Conventional, VA Loan
Special Listing Condition Standard
Read Less
Want to know what your home might be worth? Contact us for a FREE valuation!

Our team is ready to help you sell your home for the highest possible price ASAP
Bought with Brian McClain
Nearby Locations