



$805,000
$800,000
0.6%For more information regarding the value of a property, please contact us for a free consultation.
51 Brook Mill LN Town And Country, MO 63017
5 Beds
3 Baths
3,264 SqFt
Key Details
Sold Price $805,000
Property Type Single Family Home
Sub Type Single Family Residence
Listing Status Sold
Purchase Type For Sale
Square Footage 3,264 sqft
Price per Sqft $246
Subdivision Old Woods Mill Manor 1
MLS Listing ID 25055975
Sold Date 09/09/26
Style Traditional
Bedrooms 5
Full Baths 2
Half Baths 1
HOA Fees $29/ann
Year Built 1964
Annual Tax Amount $7,669
Lot Size 0.952 Acres
Acres 0.9521
Property Sub-Type Single Family Residence
Property Description
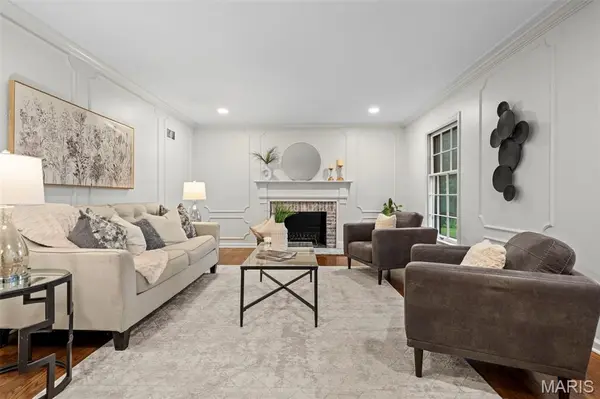
Welcome to 51 Brook Mill Lane, where timeless architecture, thoughtful design, and exceptional updates come together on a picturesque, nearly one-acre lot in the heart of Town & Country. This stately brick two-story home offers the perfect balance of refined elegance and everyday comfort, creating a place where life's biggest moments and simplest pleasures feel equally at home. From the moment you arrive, the mature setting and classic curb appeal create an unforgettable first impression. Step inside to discover beautiful hardwood floors, fresh paint throughout, updated lighting, and carefully curated finishes that make every room feel bright, inviting, and effortlessly sophisticated. At the heart of the home is the completely renovated kitchen, designed to be both beautiful and functional. Whether you're preparing weeknight dinners, gathering around the island with family, or entertaining guests, this space naturally becomes the center of everyday life. The adjoining family room offers warmth and comfort with custom built-in shelving, a cozy gas fireplace, and a wet bar that makes hosting everything from holiday celebrations to casual get-togethers feel effortless. The front living room provides an additional place to relax and unwind, featuring rich hardwood flooring and a classic wood-burning fireplace that invites quiet mornings with coffee or peaceful evenings by the fire. A formal dining room offers the perfect backdrop for holiday dinners, celebrations, and memorable meals shared with family and friends, while the thoughtfully designed mudroom helps keep everyday life organized. Upstairs, the primary suite serves as a true retreat, complete with a spacious walk-in closet and a beautifully renovated en suite bathroom designed with modern comfort in mind. Four additional bedrooms, each featuring hardwood flooring, provide flexibility for family, guests, home offices, or hobbies, while the completely renovated hall bathroom and conveniently located second-floor laundry add both style and practicality to daily living. The finished lower level offers additional living space ready to adapt to your lifestyle—whether you envision a recreation room, media space, home gym, or playroom. One of the home's most special features awaits just beyond the back door. The expansive screened-in sunroom creates a seamless connection between indoor and outdoor living, offering the perfect place to enjoy quiet mornings, family dinners, or peaceful evenings while overlooking the private, nearly one-acre backyard. Surrounded by abundant green space, the setting feels like a private retreat while remaining close to everything Town & Country has to offer. With a roof just four years old, extensive renovations throughout, and every detail thoughtfully updated, this move-in ready home offers the rare opportunity to simply unpack, settle in, and begin making memories from day one.
Location
State MO
County St. Louis
Area 168 - Parkway West
Rooms
Basement Partially Finished, Full, Storage Space
Interior
Interior Features Bar, Built-in Features, Ceiling Fan(s), Crown Molding, Double Vanity, Eat-in Kitchen, Entrance Foyer, Kitchen Island, Separate Dining, Walk-In Closet(s), Wet Bar
Heating Forced Air, Natural Gas
Cooling Central Air, Electric
Flooring Hardwood, Luxury Vinyl, Tile
Fireplaces Number 2
Fireplaces Type Family Room, Gas, Living Room, Wood Burning
Fireplace Y
Appliance Electric Cooktop, Dishwasher, Microwave, Double Oven, Wall Oven, Water Heater
Laundry 2nd Floor, In Basement
Exterior
Parking Features true
Garage Spaces 2.0
Fence None
Utilities Available Electricity Connected, Natural Gas Connected, Sewer Connected, Water Available, Water Connected
View Y/N No
Building
Lot Description Back Yard, Front Yard, Level
Story 2
Sewer Public Sewer
Water Public
Level or Stories Two
Structure Type Brick
Schools
Elementary Schools Mason Ridge Elem.
Middle Schools West Middle
High Schools Parkway West High
School District Parkway C-2
Others
Acceptable Financing Cash, Conventional, FHA, VA Loan
Listing Terms Cash, Conventional, FHA, VA Loan
Special Listing Condition Standard
Read Less
Want to know what your home might be worth? Contact us for a FREE valuation!

Our team is ready to help you sell your home for the highest possible price ASAP
Bought with Amanda Alejandro
Nearby Locations