



$3,083,558
$2,770,000
11.3%For more information regarding the value of a property, please contact us for a free consultation.
2025 Woodland Knoll Kirkwood, MO 63122
5 Beds
6 Baths
6,016 SqFt
Key Details
Sold Price $3,083,558
Property Type Single Family Home
Sub Type Single Family Residence
Listing Status Sold
Purchase Type For Sale
Square Footage 6,016 sqft
Price per Sqft $512
Subdivision Woodland Knoll
MLS Listing ID 22063839
Sold Date 09/10/26
Style Traditional,Other
Bedrooms 5
Full Baths 5
Half Baths 1
HOA Fees $208/ann
Annual Tax Amount $8,262
Lot Size 0.735 Acres
Acres 0.735
Lot Dimensions 138/142 x 302/204
Property Sub-Type Single Family Residence
Property Description
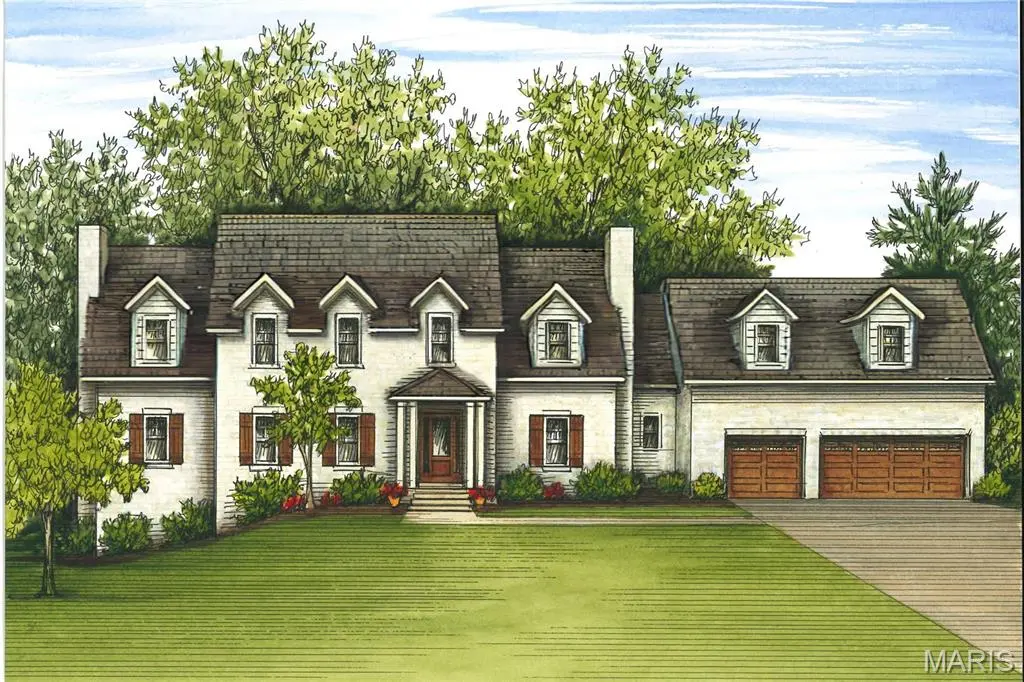
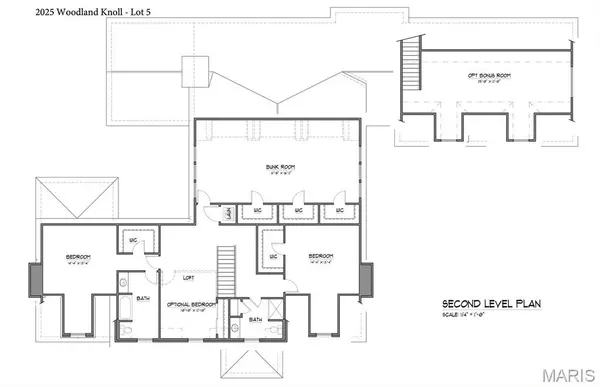
Welcome to this picturesque, private subdivision located in coveted Kirkwood, MO. A windy drive leads to 6 beautiful homes with 2025 located on your left. The yard will be beautifully landscaped with an almost 4700+ sq ft, classic stone/hardie home nestled on the lot. An inviting foyer with red oak floors & 10ft ceilings leads to a charming lounge with fireplace. The dining room is straight ahead and is open to both the kitchen and vaulted great room. The great room has doors flanking the fireplace that lead to a screened patio also with fireplace The kitchen offers high-end appliances, quartzite counters, custom cabinetry & a walk-in pantry. A hallway leads to a laundry, mudroom & 3 car garage. On the other side of the floor is the primary suite with a fireplace, gorgeous bath & walk-in closet. Upstairs are 2 bedrooms, 2 full baths, a large bunkroom, a loft/opt bedroom, addl laundry & a bonus room. The lower level is 775+ sq ft finished, offering a rec room, a bedroom & full bath.
Location
State MO
County St. Louis
Area 196 - Kirkwood
Rooms
Basement Bathroom, Partially Finished, Sleeping Area
Main Level Bedrooms 1
Interior
Interior Features Separate Dining, Special Millwork, Vaulted Ceiling(s), Kitchen Island, Custom Cabinetry, Solid Surface Countertop(s), Walk-In Pantry, Walk-In Closet(s), Double Vanity, Tub, Entrance Foyer
Heating Natural Gas
Cooling Central Air, Electric
Flooring Hardwood
Fireplaces Number 4
Fireplaces Type Recreation Room, Wood Burning, Library, Great Room, Master Bedroom
Fireplace Y
Appliance Dishwasher, Disposal, Microwave, Range, Refrigerator, Stainless Steel Appliance(s), Gas Water Heater
Laundry 2nd Floor, Main Level
Exterior
Parking Features true
Garage Spaces 3.0
Utilities Available Natural Gas Available
Amenities Available Common Ground
View Y/N No
Roof Type Composition
Building
Lot Description Adjoins Wooded Area, Cul-De-Sac
Story 1.5
Builder Name NJL Custom Homes
Sewer Public Sewer
Water Public
Level or Stories One and One Half
Structure Type Brick,Other
Schools
Elementary Schools Westchester Elem.
Middle Schools North Kirkwood Middle
High Schools Kirkwood Sr. High
School District Kirkwood R-Vii
Others
Acceptable Financing Cash, Conventional
Listing Terms Cash, Conventional
Special Listing Condition Standard
Read Less
Want to know what your home might be worth? Contact us for a FREE valuation!

Our team is ready to help you sell your home for the highest possible price ASAP
Bought with Sally Goldkamp
Nearby Locations