


$355,000
$375,000
5.3%For more information regarding the value of a property, please contact us for a free consultation.
4843 Daltrey CT Mehlville, MO 63129
3 Beds
2 Baths
1,734 SqFt
Key Details
Sold Price $355,000
Property Type Single Family Home
Sub Type Single Family Residence
Listing Status Sold
Purchase Type For Sale
Square Footage 1,734 sqft
Price per Sqft $204
Subdivision Mehlbrook Manor 4
MLS Listing ID 26048297
Sold Date 09/09/26
Style Ranch
Bedrooms 3
Full Baths 2
HOA Fees $33/ann
Year Built 1986
Annual Tax Amount $3,393
Lot Size 8,712 Sqft
Acres 0.2
Property Sub-Type Single Family Residence
Property Description
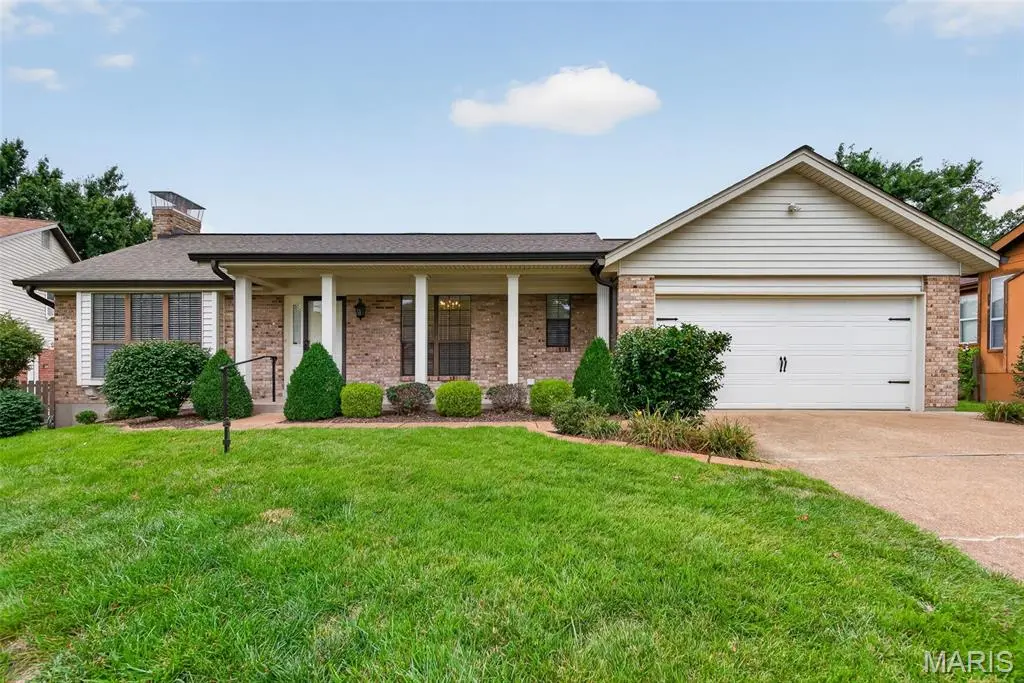
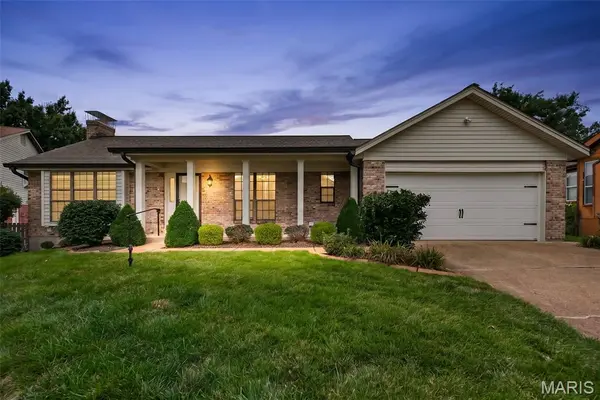
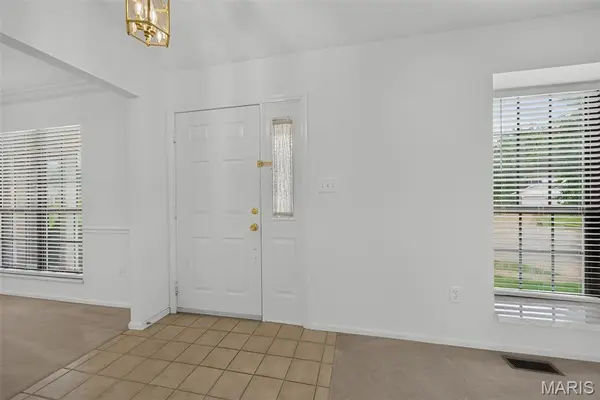
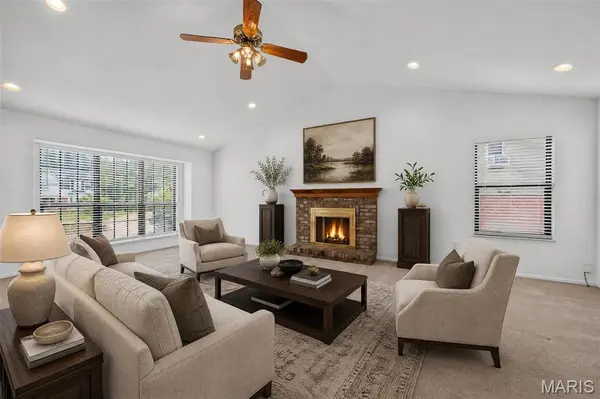
Ranch home, on cul-de-sac, in the heart of South County! This well cared for all brick home is looking for its 2nd owner. Upon entering you will notice a guest closet, a formal dining room with crown molding, plenty of filtered daylight, great for entertaining. The huge great room has vaulted ceilings, a brick masonry gas fireplace, and built-ins complete with a wine rack. There are plenty of well maintained kitchen cabinets and ample counter space for prepping. Off the breakfast room walk out to the sizable wooden deck which overlooks the large fenced in back yard. Back inside to the bedrooms, this home offers a huge master bedroom suite complete with dual sinks, and shower. The home has been freshly painted throughout and new 2" faux wood blinds installed, all carpets have been cleaned. There is a main floor laundry room. The unfinished lower level is awaiting your finishing touches! Don't miss out on this opportunity. This one won't last, make your appointment today!
Location
State MO
County St. Louis
Area 331 - Mehlville
Rooms
Basement 8 ft + Pour, Full
Main Level Bedrooms 3
Interior
Interior Features Bar, Cathedral Ceiling(s), Crown Molding, Open Floorplan, Pantry, Separate Dining
Heating Natural Gas
Cooling Ceiling Fan(s), Central Air, Gas
Fireplaces Number 1
Fireplaces Type Gas, Great Room
Fireplace Y
Exterior
Parking Features true
Garage Spaces 2.0
Fence Back Yard, Fenced
Utilities Available Cable Available, Electricity Connected, Natural Gas Connected, Sewer Connected, Water Connected
Amenities Available Outside Management
View Y/N No
Roof Type Architectural Shingle
Building
Lot Description Cul-De-Sac, Level, Near Public Transit
Story 1
Sewer Public Sewer
Water Public
Level or Stories One
Structure Type Brick
Schools
Elementary Schools Trautwein Elem.
Middle Schools Washington Middle
High Schools Mehlville High School
School District Mehlville R-Ix
Others
HOA Fee Include Snow Removal
Ownership Private
Acceptable Financing Cash, Conventional, FHA, VA Loan
Listing Terms Cash, Conventional, FHA, VA Loan
Special Listing Condition Listing As Is, Standard
Read Less
Want to know what your home might be worth? Contact us for a FREE valuation!

Our team is ready to help you sell your home for the highest possible price ASAP
Bought with Mark Lynch
Nearby Locations