



$855,000
$855,000
For more information regarding the value of a property, please contact us for a free consultation.
1418 Jenwick Ct. Chesterfield, MO 63005
3 Beds
3 Baths
3,058 SqFt
Key Details
Sold Price $855,000
Property Type Single Family Home
Sub Type Single Family Residence
Listing Status Sold
Purchase Type For Sale
Square Footage 3,058 sqft
Price per Sqft $279
Subdivision Chesterfield Estates Two
MLS Listing ID 26036500
Sold Date 09/01/26
Style Traditional
Bedrooms 3
Full Baths 2
Half Baths 1
HOA Fees $24/ann
Year Built 1990
Annual Tax Amount $6,955
Lot Size 0.350 Acres
Acres 0.35
Lot Dimensions 143x132x134x42x54
Property Sub-Type Single Family Residence
Property Description
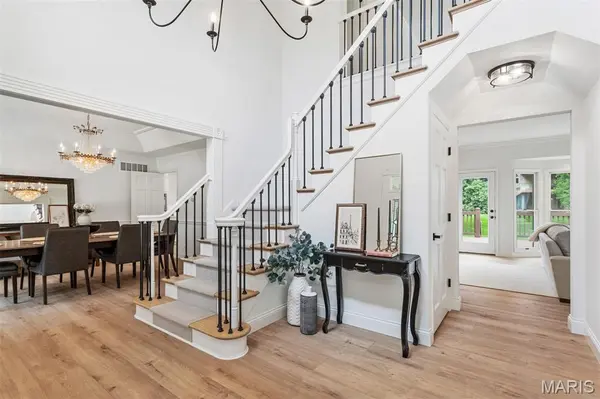
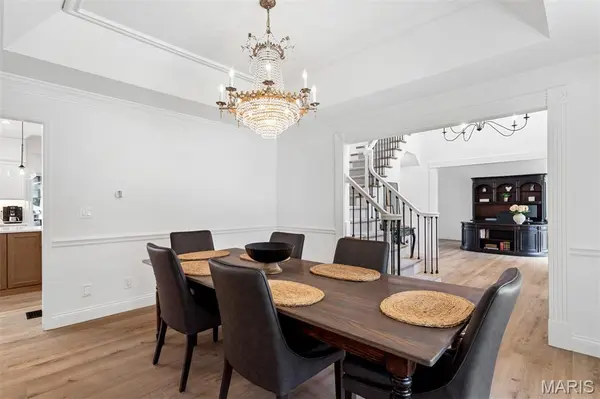
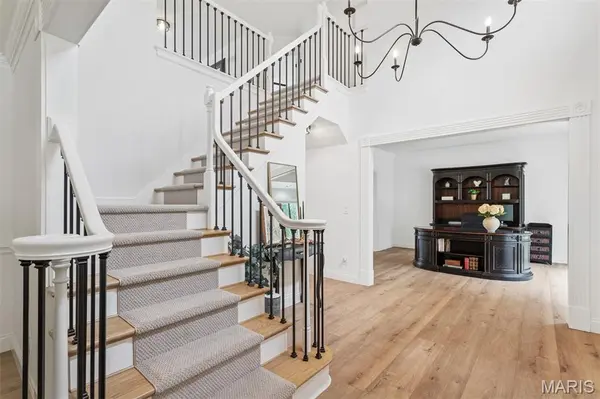
This move in ready-home includes an open concept kitchen to the family room with a large island great for cooking and entertaining , bathrooms updated , all new flooring, baseboards, freshly painted throughout with Benjamin Moore. Also a great loft area upstairs for either an additional work space or a possible 4th bedroom located in the desirable Chesterfield Estates subdivision. This home offers the perfect combination of modern updates, functional living space, and outstanding outdoor amenities. Enjoy peace of mind knowing the roof, siding, and some guttering are only one year old.
Just off the kitchen, the inviting Three-season room provides additional living space that is perfect for relaxing , enjoying your morning coffee, or entertaining guests. Step outside to a large deck and a stamped concrete patio, creating the ideal setting for outdoor gatherings with family and friends or quiet evenings at home. This well-maintained home offers comfort, style, and space both inside and out. Unfinished basement with 9-foot pour ready to be finished and customized to your needs. Don't miss your opportunity to make this beautiful home yours—it truly is a must-see!
Location
State MO
County St. Louis
Area 348 - Marquette
Rooms
Basement 9 ft + Pour
Interior
Interior Features Ceiling Fan(s), Coffered Ceiling(s), Crown Molding, Kitchen Island, Open Floorplan, Pantry, Separate Dining, Smart Thermostat, Soaking Tub, Solid Surface Countertop(s), Walk-In Closet(s)
Heating Forced Air, Zoned
Cooling Central Air, Zoned
Flooring Carpet, Luxury Vinyl
Fireplaces Number 1
Fireplace Y
Appliance Stainless Steel Appliance(s), Gas Cooktop, Dishwasher, Disposal, Ice Maker, Microwave, Built-In Electric Oven, Range Hood, Vented Exhaust Fan, Gas Water Heater
Laundry Laundry Room, Main Level
Exterior
Parking Features true
Garage Spaces 3.0
Utilities Available Cable Available, Electricity Connected, Natural Gas Connected, Sewer Connected, Underground Utilities, Water Connected
Amenities Available None
View Y/N No
Roof Type Architectural Shingle
Building
Lot Description Cul-De-Sac
Story 2
Sewer Public Sewer
Water Public
Level or Stories Two
Structure Type Brick Veneer,Vinyl Siding
Schools
Elementary Schools Chesterfield Elem.
Middle Schools Crestview Middle
High Schools Marquette Sr. High
School District Rockwood R-Vi
Others
HOA Fee Include Common Area Maintenance
Acceptable Financing Cash, Conventional
Listing Terms Cash, Conventional
Special Listing Condition Standard
Read Less
Want to know what your home might be worth? Contact us for a FREE valuation!

Our team is ready to help you sell your home for the highest possible price ASAP
Bought with Ryan Klamen
Nearby Locations