


$770,000
$750,000
2.7%For more information regarding the value of a property, please contact us for a free consultation.
9333 Lincoln DR Sunset Hills, MO 63127
4 Beds
3 Baths
3,300 SqFt
Key Details
Sold Price $770,000
Property Type Single Family Home
Sub Type Single Family Residence
Listing Status Sold
Purchase Type For Sale
Square Footage 3,300 sqft
Price per Sqft $233
Subdivision Sunset Terrace
MLS Listing ID 26039182
Sold Date 07/22/26
Style Ranch,Traditional
Bedrooms 4
Full Baths 3
Year Built 1966
Annual Tax Amount $5,684
Lot Size 0.890 Acres
Acres 0.89
Lot Dimensions .89 acres
Property Sub-Type Single Family Residence
Property Description
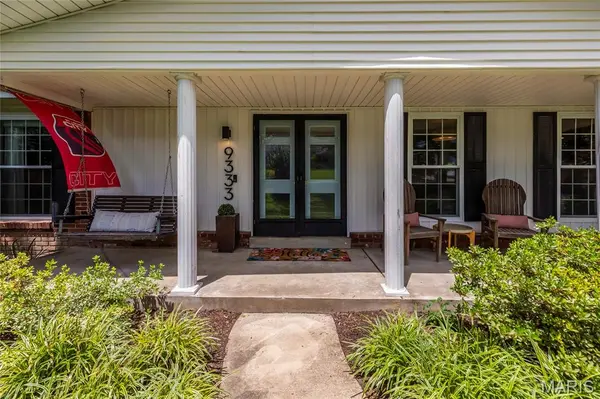
Stunning ranch home situated on a spectacular .89-acre lot in the highly sought-after Sunset Terrace subdivision in Sunset Hills! This beautifully updated home offers 4 bedrooms, 3 full bathrooms, and 3,300 square feet of living space, including the finished walk-out lower level. Recent major updates include a new roof and gutters (2026), new furnace (2026), and fully paid-off solar panels for added energy efficiency and long-term savings.
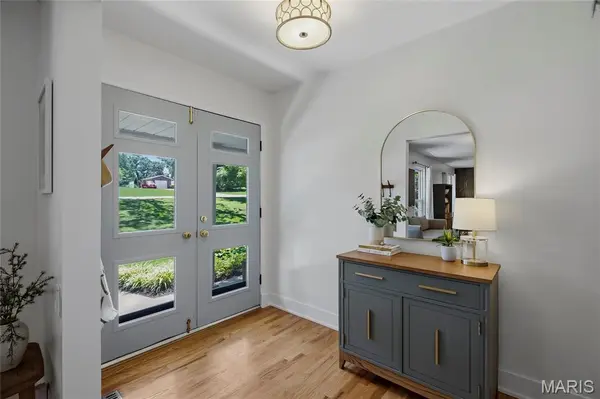
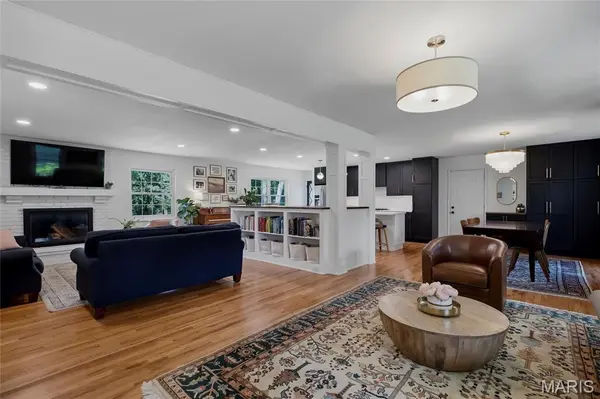
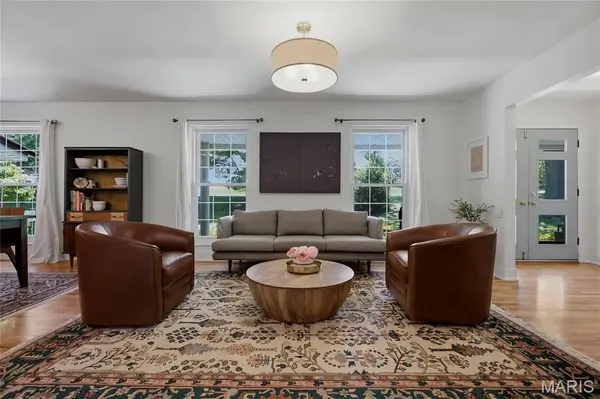
Step inside to find an open floor plan highlighted by hardwood floors, recessed lighting, and inviting living spaces throughout. The spacious Kitchen features a large center island with seating, stainless steel appliances, custom tile backsplash, abundant cabinetry, and seamlessly connects to the dining room with a convenient butler's pantry. The adjoining family room offers a cozy woodburning fireplace and picturesque views of the backyard. The main level also includes a private primary suite with a full bath, two additional generously sized bedrooms, and a beautifully renovated hall bathroom.
The finished walk-out lower level provides exceptional additional living space with a large recreation room, separate living area, bonus room perfect for a home office or fitness room, a full bathroom, and a fourth bedroom.
Outdoor living is equally impressive with an expansive aggregate patio with sweeping views of the mature wooded backdrop, creating a truly park-like setting and ideal for entertaining, additional storage space beneath the patio, and an incredible backyard that is both usable and private.
Conveniently located near shopping, restaurants, parks, major highways, and within Lindbergh School District, this exceptional property offers the perfect combination of space, updates, privacy, and location. Don't miss your opportunity to call this Sunset Hills gem home!
Location
State MO
County St. Louis
Area 316 - Lindbergh
Rooms
Basement Bathroom, Egress Window, Partially Finished, Radon Mitigation, Sleeping Area, Storage Space, Walk-Out Access
Main Level Bedrooms 3
Interior
Interior Features Kitchen Island, Open Floorplan, Recessed Lighting
Heating Forced Air, Natural Gas
Cooling Central Air, Electric
Flooring Carpet, Hardwood
Fireplaces Number 1
Fireplaces Type Family Room, Wood Burning
Fireplace Y
Appliance Stainless Steel Appliance(s), Dishwasher, Plumbed For Ice Maker, Gas Oven, Gas Range
Laundry Electric Dryer Hookup
Exterior
Parking Features true
Garage Spaces 2.0
Fence Electric
View Y/N No
Building
Lot Description Level
Story 1
Sewer Septic Tank
Water Public
Level or Stories One
Structure Type Brick
Schools
Elementary Schools Crestwood Elem.
Middle Schools Truman Middle School
High Schools Lindbergh Sr. High
School District Lindbergh Schools
Others
Ownership Private
Acceptable Financing Cash, Conventional, FHA, VA Loan
Listing Terms Cash, Conventional, FHA, VA Loan
Special Listing Condition Standard
Read Less
Want to know what your home might be worth? Contact us for a FREE valuation!

Our team is ready to help you sell your home for the highest possible price ASAP
Bought with Melissa Birk
Nearby Locations