



$209,000
$209,000
For more information regarding the value of a property, please contact us for a free consultation.
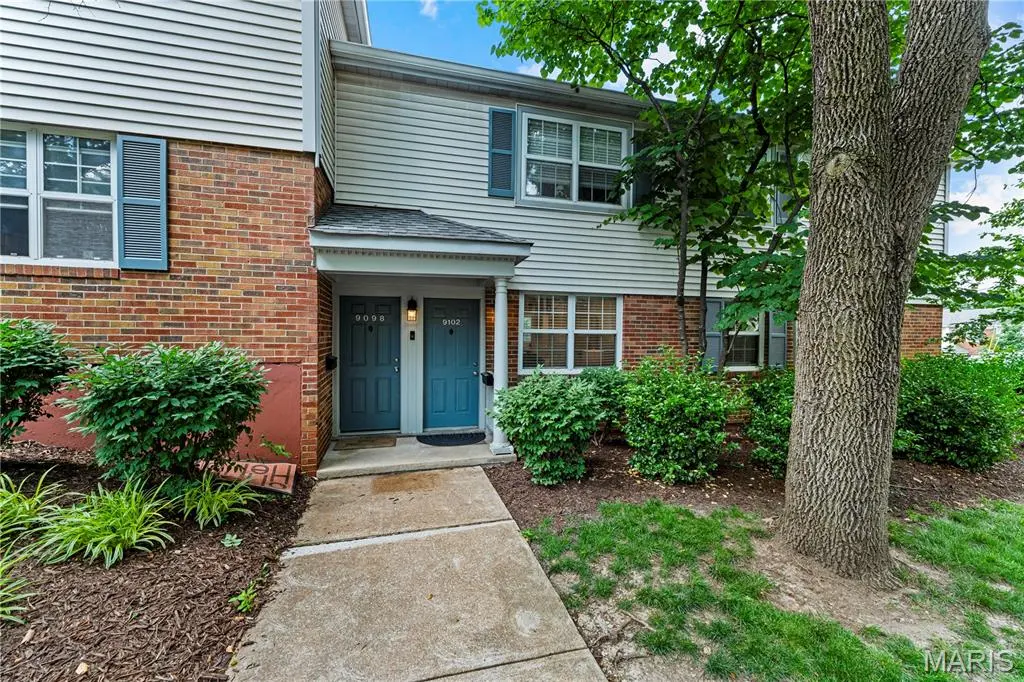
9102 W Swan CIR Brentwood, MO 63144
3 Beds
1 Bath
1,048 SqFt
Key Details
Sold Price $209,000
Property Type Condo
Sub Type Condominium
Listing Status Sold
Purchase Type For Sale
Square Footage 1,048 sqft
Price per Sqft $199
Subdivision Brentwood Forest Condo Ph Four
MLS Listing ID 26033975
Sold Date 07/07/26
Style Garden,Traditional
Bedrooms 3
Full Baths 1
HOA Fees $409/mo
Year Built 1950
Annual Tax Amount $2,673
Lot Size 3,092 Sqft
Acres 0.071
Property Sub-Type Condominium
Property Description
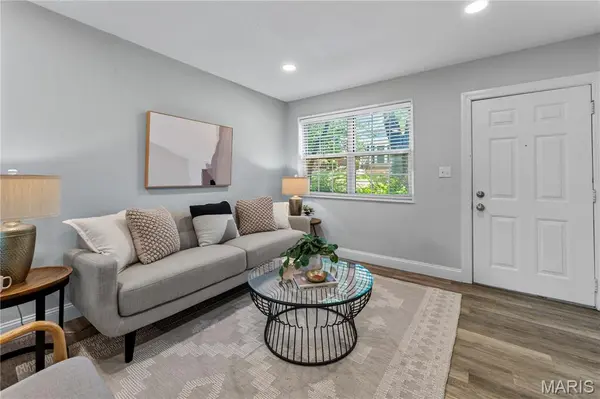
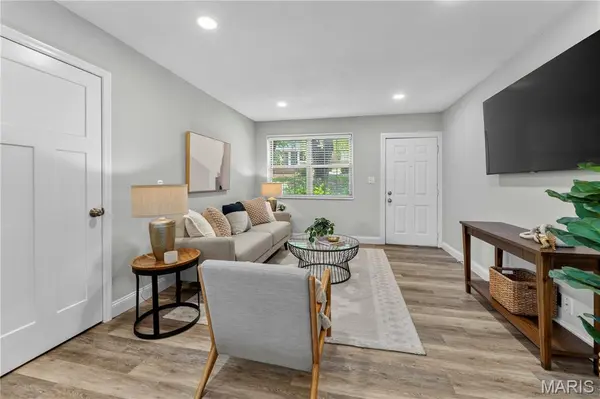
Beautifully updated ground-level Brentwood Forest condo offers the perfect combination of style, comfort, and convenience—with no steps to navigate. Featuring 3 spacious bedrooms and an open-concept floor plan. Luxury laminate flooring flows throughout the entire residence, creating a seamless and modern feel. The stunning kitchen is a standout, boasting 42-inch cabinetry, premium stainless steel appliances, quartz countertops, a designer tile backsplash, and a large center island with additional seating and storage. The dining area opens to a private covered deck featuring a new composite surface, providing a low-maintenance outdoor retreat ideal for relaxing or entertaining. All three bedrooms offer generous space and ample closet storage. The beautifully updated bathroom features a subway tile surround, contemporary tile flooring, a modern vanity, and updated lighting. Featuring dedicated laundry area, newer water heater, and upgraded lighting throughout. Enjoy all the amenities Brentwood Forest has to offer from this exceptional ground-level location.
Location
State MO
County St. Louis
Area 211 - Brentwood
Rooms
Main Level Bedrooms 3
Interior
Interior Features Breakfast Bar, Ceiling Fan(s), Custom Cabinetry, Kitchen Island, Kitchen/Dining Room Combo, Open Floorplan, Recessed Lighting
Heating Forced Air, Natural Gas
Cooling Ceiling Fan(s), Central Air
Flooring Laminate, Tile
Fireplace N
Laundry Laundry Closet, In Unit
Exterior
Parking Features false
Pool In Ground, Outdoor Pool
Utilities Available Electricity Connected, Natural Gas Connected, Sewer Connected, Water Connected
Amenities Available Association Management, Clubhouse, Lake, Pool, Tennis Court(s), Trail(s)
View Y/N No
Roof Type Architectural Shingle
Private Pool false
Building
Lot Description Adjoins Common Ground, Adjoins Wooded Area
Story 1
Sewer Public Sewer
Water Public
Level or Stories One
Structure Type Brick Veneer,Vinyl Siding
Schools
Elementary Schools Mcgrath Elem.
Middle Schools Brentwood Middle
High Schools Brentwood High
School District Brentwood
Others
HOA Fee Include Clubhouse,Insurance,Maintenance Grounds,Maintenance Parking/Roads,Common Area Maintenance,Exterior Maintenance,Pool Maintenance,Management,Pool,Roof,Sewer,Snow Removal,Trash,Water
Acceptable Financing Cash, Conventional, FHA, VA Loan
Listing Terms Cash, Conventional, FHA, VA Loan
Special Listing Condition Standard
Read Less
Want to know what your home might be worth? Contact us for a FREE valuation!

Our team is ready to help you sell your home for the highest possible price ASAP
Bought with Ray Davis
Nearby Locations