



$250,000
$245,000
2.0%For more information regarding the value of a property, please contact us for a free consultation.
1525 Hampton Hall DR #7 Chesterfield, MO 63017
2 Beds
2 Baths
1,547 SqFt
Key Details
Sold Price $250,000
Property Type Condo
Sub Type Condominium
Listing Status Sold
Purchase Type For Sale
Square Footage 1,547 sqft
Price per Sqft $161
Subdivision Brandywine Condo 3
MLS Listing ID 26032055
Sold Date 07/07/26
Style Mid-Rise 3or4 Story,Traditional
Bedrooms 2
Full Baths 2
HOA Fees $669/mo
Year Built 1974
Annual Tax Amount $2,357
Lot Size 7,056 Sqft
Acres 0.162
Property Sub-Type Condominium
Property Description
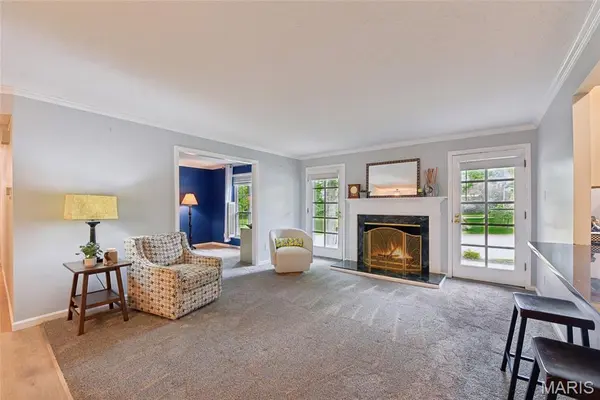
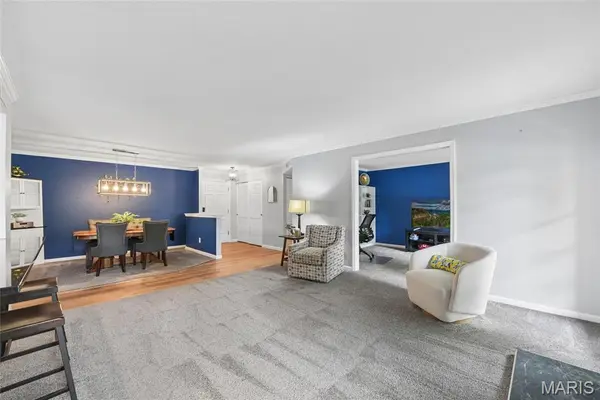
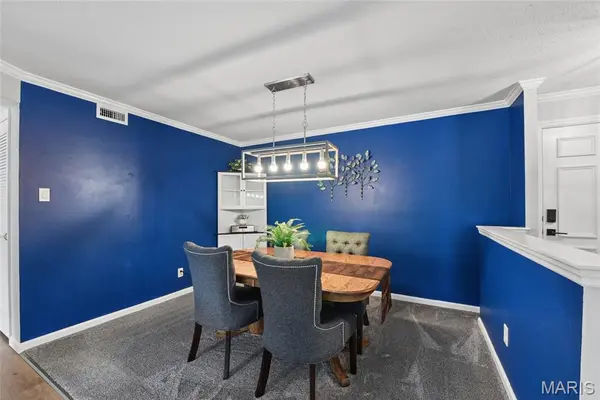
Enjoy easy living in this beautiful UPDAATED ground floor 2 bedroom, 2 bath condo set on a cul de sac within a serene, parklike setting. Step inside to a bright and inviting layout featuring fresh paint, newer carpet and wood-like flooring and newer systems. The large living/dining room boasts crown molding, gas fireplace with marble surround and door to covered patio. A study/office adjoins the living room. The updated galley kitchen boasts quartz counters, glass tile backsplash plus newer appliances and breakfast bar. Owners' suite features a walk-in closet, ensuite bath with double vanities and separate shower. Second bedroom with Murphy bed, built-in desk and walk-in closet. Updated hall bath with tub/shower. Assigned garage parking with private storage. Ground floor, end unit viewing lush grounds. Walk to shops and restaurants. See amenity sheet for all the updates and extras.
Location
State MO
County St. Louis
Area 167 - Parkway Central
Rooms
Basement Storage Space
Main Level Bedrooms 2
Interior
Interior Features Bookcases, Breakfast Bar, Built-in Features, Ceiling Fan(s), Dining/Living Room Combo, Elevator, Entrance Foyer, Open Floorplan, Separate Dining, Shower, Solid Surface Countertop(s), Walk-In Closet(s)
Heating Electric, Forced Air
Cooling Ceiling Fan(s), Central Air, Electric, Gas
Flooring Carpet, Laminate, Tile
Fireplaces Number 1
Fireplaces Type Gas Log
Fireplace Y
Appliance Stainless Steel Appliance(s), Electric Cooktop, Dishwasher, Disposal, Refrigerator, Free-Standing Refrigerator, Electric Water Heater
Laundry In Kitchen, Main Level
Exterior
Parking Features true
Garage Spaces 1.0
Fence None
Pool Community, In Ground, Outdoor Pool
Utilities Available Electricity Connected, Natural Gas Connected, Phone Available, Sewer Connected, Underground Utilities, Water Available
Amenities Available Association Management, Clubhouse, Common Ground, Elevator(s), Parking, Pool
View Y/N No
Roof Type Asbestos Shingle
Private Pool false
Building
Lot Description Adjoins Common Ground, Cul-De-Sac, Many Trees, Views
Story 1
Sewer Public Sewer
Water Public
Level or Stories One
Structure Type Brick Veneer,Vinyl Siding
Schools
Elementary Schools Shenandoah Valley Elem.
Middle Schools Central Middle
High Schools Parkway Central High
School District Parkway C-2
Others
HOA Fee Include Clubhouse,Gas,Heating,Hot Water,Maintenance Grounds,Maintenance Parking/Roads,Common Area Maintenance,Exterior Maintenance,Pool Maintenance,Management,Pool,Roof,Sewer,Trash,Water
Ownership Private
Acceptable Financing Cash, Conventional
Listing Terms Cash, Conventional
Special Listing Condition Standard
Read Less
Want to know what your home might be worth? Contact us for a FREE valuation!

Our team is ready to help you sell your home for the highest possible price ASAP
Bought with Kate Thompson
Nearby Locations