




$475,000
$475,000
For more information regarding the value of a property, please contact us for a free consultation.
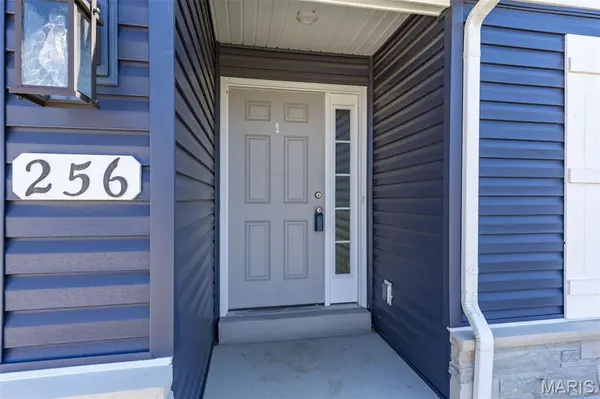
256 Savannah Ridge CT Fenton, MO 63026
3 Beds
2 Baths
1,854 SqFt
Key Details
Sold Price $475,000
Property Type Single Family Home
Sub Type Single Family Residence
Listing Status Sold
Purchase Type For Sale
Square Footage 1,854 sqft
Price per Sqft $256
Subdivision Kingston Hills
MLS Listing ID 26019115
Sold Date 05/12/26
Style Ranch
Bedrooms 3
Full Baths 2
HOA Fees $33/ann
Year Built 2022
Annual Tax Amount $8,164
Lot Size 10,890 Sqft
Acres 0.25
Lot Dimensions 16x24x110x88x56x125
Property Sub-Type Single Family Residence
Property Description
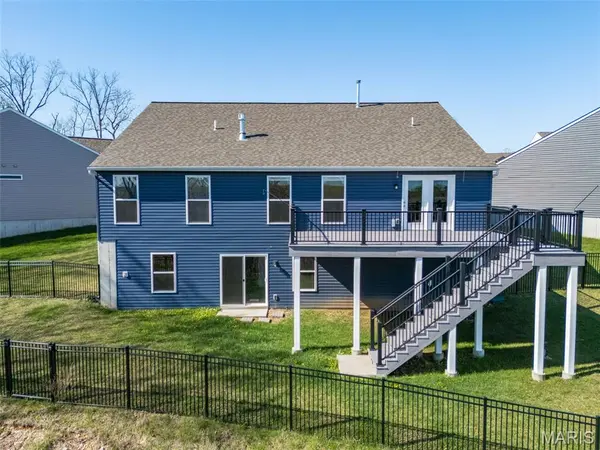
Great location this beautiful ranch style home is nestled in a peaceful and scenic cul-de-sac setting with striking panoramic views. Located at 256 Savannah Ridge Ct in popular Fenton this beauty was built in 2022 four years young, this popular floorplan is designed as a 3-bedroom, 2-full bathrooms. This home blends a modern day style with everyday functionality. Step inside to an open and inviting floor plan highlighted by vaulted ceilings in the living room, creating a bright and airy atmosphere. Enjoy every day living in the heart of your spacious eat-in kitchen, featuring can lighting with a generous center island perfect for any gathering large or small. Spacious walk-in pantry provides ample storage space for the culinary lover, along with a set of SS appliances to remain for your cooking pleasures. Gas fireplace adds warmth and charm, making it the ideal space for relaxing or gathering around spending quality time with the family. The primary suite offers a private retreat with an elegant tray ceiling and generous space to unwind with great views. Luxurious bath features a spa-inspired area designed for both comfort and functionality. Enjoy divided dual vanities that provide ample space and privacy along with a large walk in shower. A spacious walk in closet completes the primary suite, offering an abundant storage and seamless flow the elevates everyday living. Convenient main floor laundry, includes alarm system with central vac located throughout the home. The additional two bedrooms provide flexibility for family, guests, or a home office with ample closet space. Enjoy outdoor living on the expansive, low-maintenance free composite decking with gate/stairs leading down to your fenced in back yard overlooking your peaceful wooded views. The ideal setting for morning coffee while enjoying nature in the privacy of your back yard. The unfinished lower level is complete with walk-out basement that offers endless possibilities for customization. Featuring a sump pump, egress windows, patio slider, rough in for an additional full bath. This expansive area is ready to be transformed whether you envision additional living space, a home gym or entertainment area or all of the above. With generous square footage and flexible layout options, the possibilities are endless in doubling your square footage. Two car garage offers abundant space for multiple vehicles, storage and enough room for a work bench. Ideally located with quick and easy access to Highway 141, and Gravois Bluffs. This home offers both tranquility and convenience. Situated within the highly regarded Fox C-6 School District, it's a fantastic opportunity for buyers seeking comfort, style, and a great location. This home truly combines modern comfort, thoughtful design, and a beautiful natural backdrop—ready for you to move in and make it your own! Call for your personalized tour of this GEM OF A FIND!
Location
State MO
County Jefferson
Area 391 - Fox C-6
Rooms
Basement 9 ft + Pour, Concrete, Egress Window, Full, Roughed-In Bath, Storage Space, Sump Pump, Unfinished, Walk-Out Access
Main Level Bedrooms 3
Interior
Interior Features Breakfast Bar, Cathedral Ceiling(s), Ceiling Fan(s), Center Hall Floorplan, Central Vacuum, Chandelier, Coffered Ceiling(s), Custom Cabinetry, Dining/Living Room Combo, Double Vanity, Eat-in Kitchen, Entrance Foyer, High Ceilings, High Speed Internet, Kitchen Island, Kitchen/Dining Room Combo, Open Floorplan, Pantry, Recessed Lighting, Separate Shower, Shower, Solid Surface Countertop(s), Storage, Tray Ceiling(s), Vaulted Ceiling(s), Walk-In Closet(s), Walk-In Pantry
Heating Forced Air
Cooling Ceiling Fan(s), Central Air
Flooring Luxury Vinyl
Fireplaces Number 1
Fireplaces Type Gas, Glass Doors, Living Room
Fireplace Y
Appliance Stainless Steel Appliance(s), Dishwasher, Disposal, Exhaust Fan, Ice Maker, Microwave, Range, Free-Standing Gas Range, Refrigerator, Water Heater
Laundry Inside, Laundry Room, Main Level, Washer Hookup
Exterior
Exterior Feature Balcony, Private Yard, Rain Gutters
Parking Features true
Garage Spaces 2.0
Fence Back Yard, Fenced, Full, Gate, Privacy
Utilities Available Cable Available, Electricity Connected, Natural Gas Connected, Phone Available, Sewer Connected, Underground Utilities, Water Available, Water Connected
Amenities Available None
View Y/N Yes
View Neighborhood, Trees/Woods
Roof Type Architectural Shingle
Private Pool false
Building
Lot Description Adjoins Wooded Area, Back Yard, Cul-De-Sac, Front Yard, Gentle Sloping, Private, Some Trees, Views
Story 1
Builder Name Rowles
Sewer Public Sewer
Water Public
Level or Stories One
Structure Type Vinyl Siding
Schools
Elementary Schools George Guffey Elem.
Middle Schools Ridgewood Middle
High Schools Fox Sr. High
School District Fox C-6
Others
HOA Fee Include Other
Ownership Private
Acceptable Financing Cash, Conventional, FHA, VA Loan
Listing Terms Cash, Conventional, FHA, VA Loan
Special Listing Condition Standard
Read Less
Want to know what your home might be worth? Contact us for a FREE valuation!

Our team is ready to help you sell your home for the highest possible price ASAP
Bought with Rick Vogel
Nearby Locations