




$498,500
$500,000
0.3%For more information regarding the value of a property, please contact us for a free consultation.
1001 Green Arbor DR Fenton, MO 63026
4 Beds
5 Baths
3,357 SqFt
Key Details
Sold Price $498,500
Property Type Single Family Home
Sub Type Single Family Residence
Listing Status Sold
Purchase Type For Sale
Square Footage 3,357 sqft
Price per Sqft $148
Subdivision Oakwood Trails 2
MLS Listing ID 25006255
Sold Date 04/17/25
Style Traditional,Other
Bedrooms 4
Full Baths 4
Half Baths 1
HOA Fees $25/ann
Year Built 2002
Annual Tax Amount $6,977
Lot Size 0.300 Acres
Acres 0.3
Lot Dimensions 109x121
Property Sub-Type Single Family Residence
Property Description
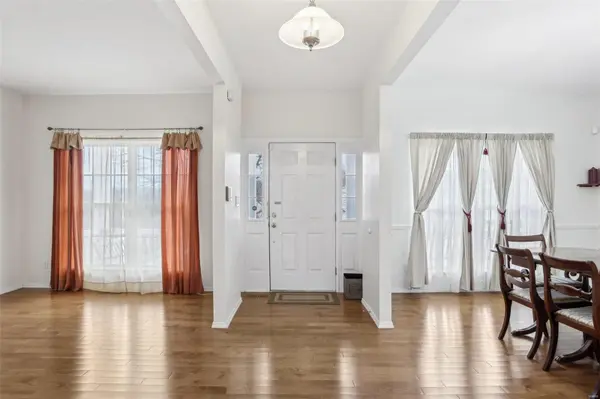
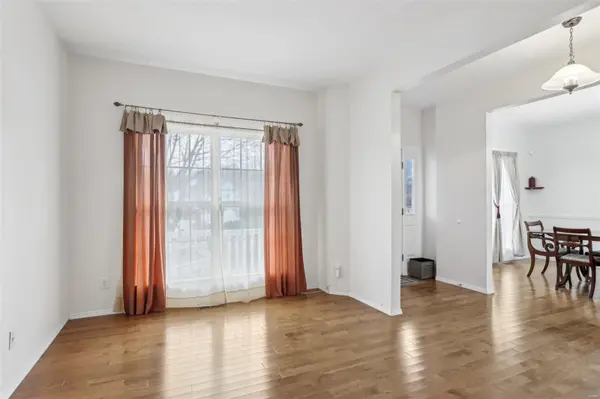
Discover this fantastic 2-story home in Fenton, within sought after Lindbergh School District! Situated on a prime corner lot, this home boasts a desirable floor plan that suits any family's needs. You will be delighted by the pre-finished hickory hardwood floors throughout most of the main and upper levels The eat in kitchen, has a center island with seating for four, and a breakfast area that flows to the large deck, perfect for entertaining. The large family room has a feature wood-burning fireplace. A formal sitting room and dining area flank the front entry way. The primary bedroom has a 5-piece bath, and large walk in closet. The upstairs is completed by 3 additional generously sized bedrooms, 2 connected with a jack-n-jill bath and the third having its own full bath. The finished lower level is an entertainer's dream with a rec area, bar, and full bath, and additional room great for a home office. The Main-level laundry with double washer hookups adds convenience.
Location
State MO
County St. Louis
Area 316 - Lindbergh
Rooms
Basement 9 ft + Pour, Bathroom, Full, Partially Finished, Concrete, Sump Pump, Walk-Out Access
Interior
Interior Features Separate Dining, High Ceilings, Open Floorplan, Walk-In Closet(s), Breakfast Bar, Breakfast Room, Kitchen Island, Custom Cabinetry, Eat-in Kitchen, Pantry, Double Vanity, Tub, Entrance Foyer
Heating Forced Air, Natural Gas
Cooling Central Air, Electric
Flooring Carpet, Hardwood
Fireplaces Number 1
Fireplaces Type Family Room, Recreation Room, Wood Burning
Fireplace Y
Appliance Dishwasher, Disposal, Microwave, Electric Range, Electric Oven, Gas Water Heater
Laundry Main Level
Exterior
Parking Features true
Garage Spaces 3.0
View Y/N No
Building
Lot Description Adjoins Common Ground, Corner Lot, Level, Near Public Transit, Sprinklers In Front, Sprinklers In Rear
Story 2
Sewer Public Sewer
Water Public
Level or Stories Two
Structure Type Frame,Vinyl Siding
Schools
Elementary Schools Concord Elem. School
Middle Schools Robert H. Sperreng Middle
High Schools Lindbergh Sr. High
School District Lindbergh Schools
Others
HOA Fee Include Other
Ownership Private
Acceptable Financing Cash, Conventional, FHA, VA Loan
Listing Terms Cash, Conventional, FHA, VA Loan
Special Listing Condition Standard
Read Less
Want to know what your home might be worth? Contact us for a FREE valuation!

Our team is ready to help you sell your home for the highest possible price ASAP
Bought with KimberlyMDeLapp
Nearby Locations