


$415,000
$415,000
For more information regarding the value of a property, please contact us for a free consultation.
2450 Cecelia AVE Brentwood, MO 63144
3 Beds
2 Baths
1,827 SqFt
Key Details
Sold Price $415,000
Property Type Single Family Home
Sub Type Single Family Residence
Listing Status Sold
Purchase Type For Sale
Square Footage 1,827 sqft
Price per Sqft $227
Subdivision Janet Place
MLS Listing ID 24049695
Sold Date 10/11/24
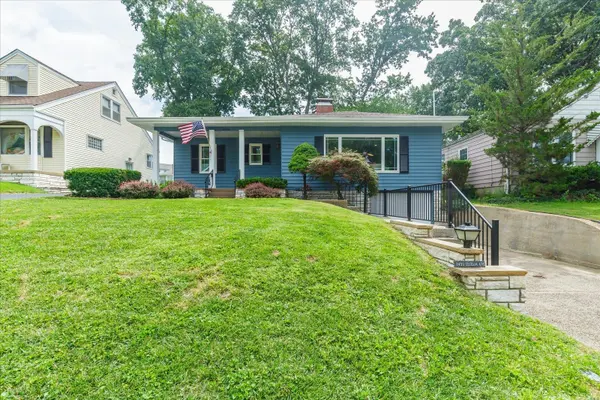
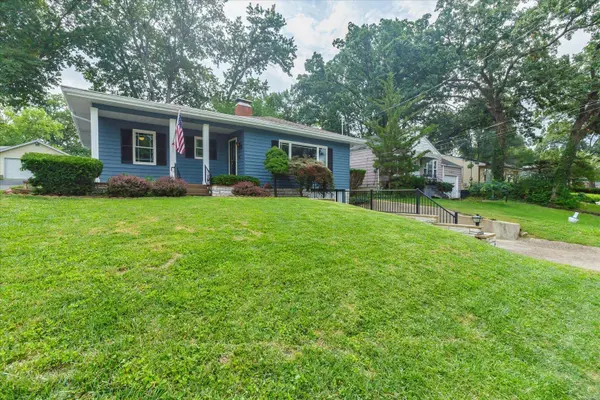
Style Ranch,Craftsman
Bedrooms 3
Full Baths 1
Half Baths 1
Year Built 1950
Annual Tax Amount $4,283
Lot Dimensions 50 x 150
Property Sub-Type Single Family Residence
Property Description
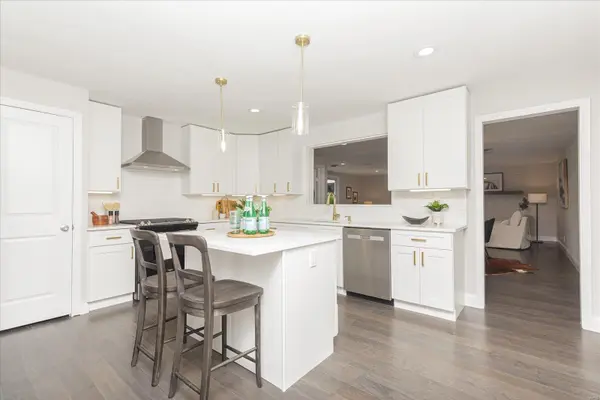
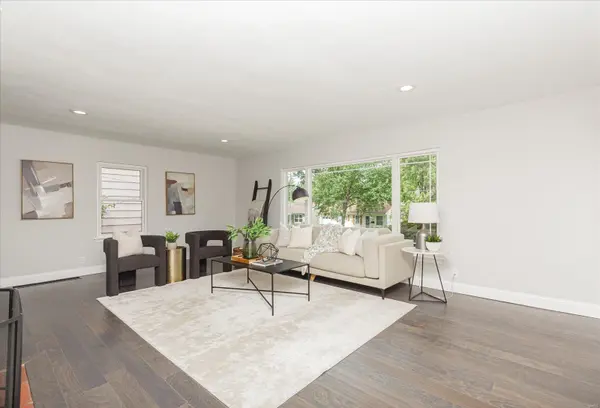
This newly remodeled 3-Bedroom home in Brentwood is full of surprises! As you walk in you will immediately notice all the natural lighting with PLENTY of space for entertaining. The living room boasts a gas fireplace, large picture window, can lighting along w/new engineered wood flooring throughout the home. Beautiful spacious new kitchen with 42" white cabinetry, soft close drawers & doors, quartz counters, center island, under cabinet lighting, tiled back splash, all new SS appliances (gas range, hood, refrigerator, dishwasher, microwave). Can lighting in main areas of home w/dimmers. From the open kitchen there is a large family room & dining. New 200-amp electrical service, kitchen, lighting, updated baths & BR's. Too many updates to list. Walking distance to new 32-acre Brentwood Park, Oak Tree Park, Mark Twain Elementary, walking trails, coffee shops, lots of stores and minutes to highways, Clayton, Forest Park, and Airport. A location that simply cannot be beat!! Agent Owner.
Location
State MO
County St. Louis
Area 211 - Brentwood
Rooms
Basement 8 ft + Pour, Unfinished
Main Level Bedrooms 3
Interior
Interior Features Kitchen Island, Custom Cabinetry, Eat-in Kitchen, Pantry, Solid Surface Countertop(s), Dining/Living Room Combo, Bookcases, Historic Millwork, Open Floorplan
Heating Natural Gas, Forced Air
Cooling Attic Fan, Ceiling Fan(s), Central Air, Electric
Flooring Hardwood
Fireplaces Number 1
Fireplaces Type Living Room
Fireplace Y
Appliance Gas Water Heater, Dishwasher, Disposal, Free-Standing Range, Ice Maker, Microwave, Gas Range, Gas Oven, Refrigerator, Stainless Steel Appliance(s)
Exterior
Parking Features true
Garage Spaces 1.0
Utilities Available Natural Gas Available
View Y/N No
Building
Lot Description Near Public Transit
Story 1
Sewer Public Sewer
Water Public
Level or Stories One
Structure Type Wood Siding,Cedar
Schools
Elementary Schools Mark Twain Elem.
Middle Schools Brentwood Middle
High Schools Brentwood High
School District Brentwood
Others
HOA Fee Include Other
Ownership Private
Acceptable Financing Cash, Conventional, FHA, VA Loan
Listing Terms Cash, Conventional, FHA, VA Loan
Special Listing Condition Standard
Read Less
Want to know what your home might be worth? Contact us for a FREE valuation!

Our team is ready to help you sell your home for the highest possible price ASAP
Bought with LaurieABerra
Nearby Locations