
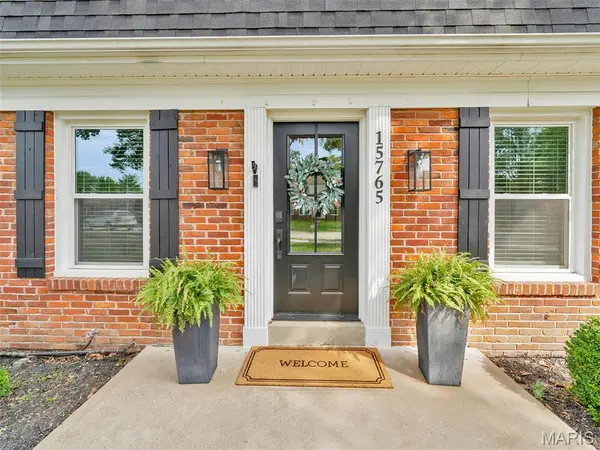

15765 Carriage Hill DR, Chesterfield, MO 63017
See all 51 photos
15765 Carriage Hill DR, Chesterfield, MO 63017
REQUEST A TOUR If you would like to see this home without being there in person, select the "Virtual Tour" option and your agent will contact you to discuss available opportunities.
In-PersonVirtual Tour
$ 600,000
Est. payment /mo
Save
Coming Soon

15765 Carriage Hill DR Chesterfield, MO 63017

4 Beds

4 Baths

3,206 SqFt


UPDATED:

Key Details

Property Type Single Family Home

Sub Type Single Family Residence

Listing Status Coming Soon

Purchase Type For Sale

Square Footage 3,206 sqft

Price per Sqft $187

Subdivision Round Hill

MLS Listing ID 26063257

Style Traditional

Bedrooms 4

Full Baths 2

Half Baths 2

HOA Fees $240/ann

Year Built 1976

Annual Tax Amount $6,243

Lot Size 10,576 Sqft

Acres 0.2428

Property Sub-Type Single Family Residence

Property Description

A very, very exciting home is just days away! It's difficult to know what to highlight first. The fully renovated, gorgeous kitchen is a showstopper! Truly a kitchen to be envied, with all the longed for "things", and a smart layout, too! Carefully designed, permitted, and professionally executed, walls were opened up to create wonderful, open, usable space. All four bathrooms have been tastefully remodeled. Nearly everything has been touched in a special way, from light fixtures to flooring- the list is long, and all were quality improvements! The lower level has additional finished space with a family/play room, possible sleeping area, an office space, and an add'l half bathroom. The exterior of the home has a fabulous upgrade list of its own. You'll see few screen porches like the one at this home- It's HUGE and functional, yet stylish- a WOW! The fenced backyard has wonderful, usable space to romp and play and a patio with room for a firepit. The recipe: Take one incredible home, and put it on a gorgeous, usable lot, put this winning combination on a cul de sac with minimal traffic- and here's the secret sauce… three exceptional Rockwood schools- Marquette, Crestview Middle, and walkable Kehrs Mill Elementary, a terrific neighborhood, and a Chesterfield location that is hard to beat- surrounded by shopping and great restaurants, and sports and entertainment minutes away in Chesterfield Valley. You mustn't miss this spectacular home that has made one family very happy for the past seven years! Please see additional details under the photos.

Location

State MO

County St. Louis

Area 348 - Marquette

Rooms

Basement Concrete, Partially Finished, Sump Pump

Interior

Interior Features Breakfast Bar, Breakfast Room, Ceiling Fan(s), Crown Molding, Custom Cabinetry, Double Vanity, Dry Bar, Eat-in Kitchen, Entrance Foyer, High Speed Internet, Kitchen Island, Open Floorplan, Pantry, Recessed Lighting, Separate Dining, Smart Home, Smart Thermostat, Special Millwork, Storage, Walk-In Closet(s)

Heating Forced Air

Cooling Ceiling Fan(s), Central Air

Flooring Luxury Vinyl

Fireplaces Number 1

Fireplaces Type Family Room, Gas

Fireplace Y

Laundry Main Level

Exterior

Parking Features true

Garage Spaces 2.0

Fence Back Yard, Fenced

Utilities Available Cable Available

Amenities Available Common Ground

View Y/N No

Roof Type Architectural Shingle,Asphalt

Building

Lot Description Cul-De-Sac, Level, Some Trees

Story 2

Sewer Public Sewer

Water Public

Level or Stories Two

Structure Type Brick,Vinyl Siding

Schools

Elementary Schools Kehrs Mill Elem.

Middle Schools Crestview Middle

High Schools Marquette Sr. High

School District Rockwood R-Vi

Others

HOA Fee Include Other

Ownership Private

Acceptable Financing Cash, Conventional, VA Loan

Listing Terms Cash, Conventional, VA Loan

Special Listing Condition Standard


Listed by Ann Banker • Coldwell Banker Realty - Gundaker
Cara Turek
Cara Turek

Real Estate Advisor License ID: 2018033612

+1(314) 479-7015 | cara@caraturekrealtor.com

GET MORE INFORMATION

Name
Phone*
Message

Go tour this home

15765 Carriage Hill DR