


2028 Hungerford DR, St Louis, MO 63031
See all 55 photos
2028 Hungerford DR, St Louis, MO 63031,Video Tour
2028 Hungerford DR, St Louis, MO 63031
REQUEST A TOUR If you would like to see this home without being there in person, select the "Virtual Tour" option and your agent will contact you to discuss available opportunities.
In-PersonVirtual Tour
$ 198,500
Est. payment /mo
New

2028 Hungerford DR St Louis, MO 63031

2 Beds

2 Baths

2,198 SqFt


UPDATED:

Key Details

Property Type Single Family Home

Sub Type Single Family Residence

Listing Status Active

Purchase Type For Sale

Square Footage 2,198 sqft

Price per Sqft $90

Subdivision Pleasant Hollow 2

MLS Listing ID 26064222

Style Ranch

Bedrooms 2

Full Baths 2

HOA Fees $170/ann

Year Built 1972

Annual Tax Amount $2,247

Lot Size 7,588 Sqft

Acres 0.1742

Lot Dimensions 55x120x100x121

Property Sub-Type Single Family Residence

Property Description

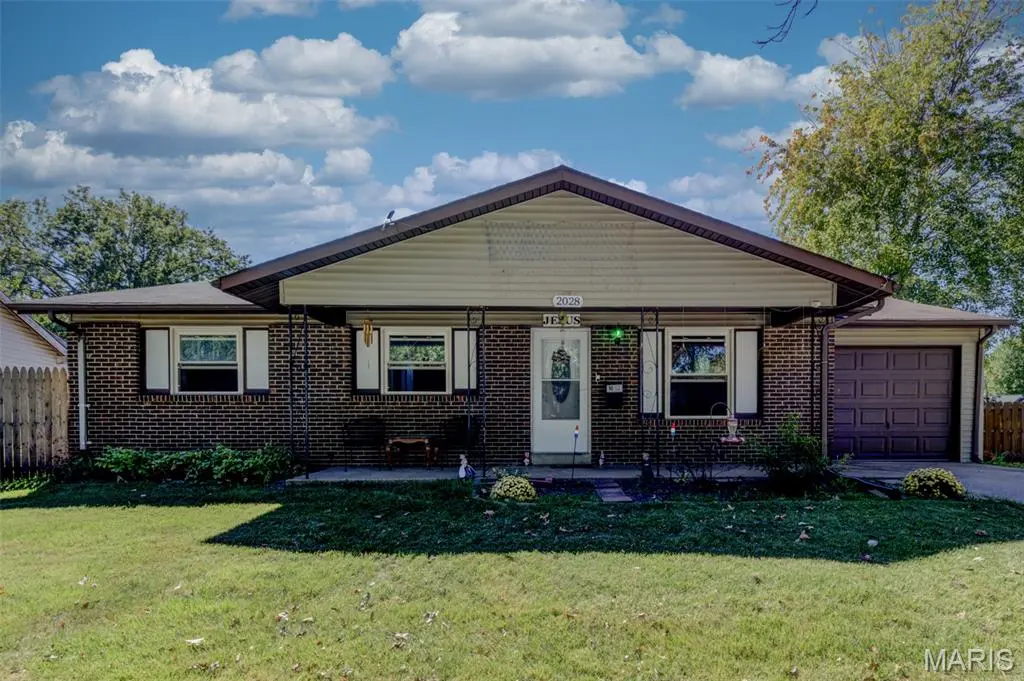
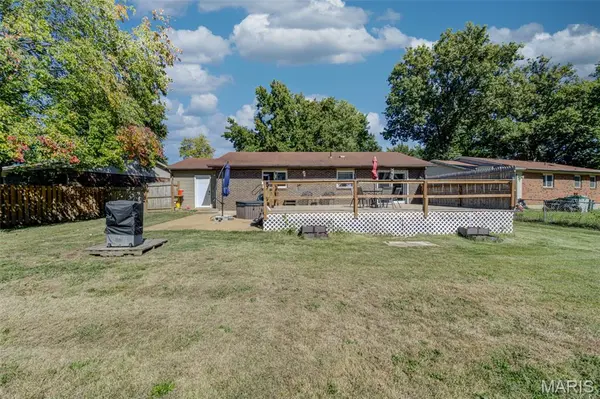
Open House, Sat., 10/10, 1-3 PM. Low-maintenance and move-in ready, this beautifully updated home offers 2,198 total finished sq ft in a lovely established neighborhood. The brick exterior features vinyl siding trim, enclosed soffits/wrapped fascia, a cozy covered front porch, updated exterior doors, energy-efficient thermal windows and an upgraded sliding door leading to a huge wood deck and patio. The level lot backs to common ground with abundant greenery for privacy. A new roof will be installed prior to closing. The deep attached garage features an insulated door and updated opener. Inside, enjoy wood floors, abundant natural light, fresh neutral paint, 2” faux blinds, updated cathedral-panel interior doors with lever handles, modern lighting, sump pump and updated toilets/fixtures. The impressive renovated eat-in kitchen boasts abundant espresso cabinetry, built-in pantry, gorgeous custom wood counters, stainless steel appliances (2025), deep farmhouse sink with gooseneck faucet, under-cabinet electrical and beautiful luxury vinyl plank flooring. The spacious primary suite includes a large closet, adjoining family room and full bath, offering versatile space for a home office, nursery or media room. The expansive finished basement adds a large recreation room, den with panic-room door, office, third full bath and sitting room. Conveniently located, this exceptional home combines comfort, flexibility and privacy. Home warranty provided.

Location

State MO

County St. Louis

Area 48 - Hazelwood West

Rooms

Basement 8 ft + Pour, Partially Finished

Main Level Bedrooms 2

Interior

Interior Features Ceiling Fan(s), Custom Cabinetry, Eat-in Kitchen, Kitchen/Dining Room Combo, Shower, Walk-In Closet(s)

Heating Electric, Forced Air

Cooling Ceiling Fan(s), Central Air, Electric

Flooring Carpet, Ceramic Tile, Vinyl, Wood

Fireplace N

Appliance Stainless Steel Appliance(s), Dishwasher, Microwave, Range, Refrigerator, Water Heater

Laundry In Basement

Exterior

Exterior Feature Private Entrance, Private Yard

Parking Features true

Garage Spaces 1.0

Fence Fenced, Wood

Utilities Available Cable Available, Electricity Connected, Sewer Connected, Water Available

Amenities Available Association Management

View Y/N No

Roof Type Architectural Shingle

Private Pool false

Building

Lot Description Adjoins Common Ground, Front Yard, Level, Private

Story 1

Sewer Public Sewer

Water Public

Level or Stories One

Structure Type Brick Veneer,Vinyl Siding

Schools

Elementary Schools Walker Elem.

Middle Schools Northwest Middle

High Schools Hazelwood West High

School District Hazelwood

Others

HOA Fee Include Common Area Maintenance

Ownership Private

Acceptable Financing Cash, Conventional, FHA, VA Loan

Listing Terms Cash, Conventional, FHA, VA Loan

Special Listing Condition Standard

Virtual Tour https://my.matterport.com/show/?m=41jYVa4UsHD


Listed by Kathy Renaud • Coldwell Banker Realty - Gundaker
Cara Turek
Cara Turek

Real Estate Advisor License ID: 2018033612

+1(314) 479-7015 | cara@caraturekrealtor.com

GET MORE INFORMATION

Name
Phone*
Message

Go tour this home

2028 Hungerford DR