


5337 Quincy ST, St Louis, MO 63109
See all 31 photos
5337 Quincy ST, St Louis, MO 63109
REQUEST A TOUR If you would like to see this home without being there in person, select the "Virtual Tour" option and your agent will contact you to discuss available opportunities.
In-PersonVirtual Tour
$ 275,000
Est. payment /mo
Save
Open Sun 1PM-3PM

5337 Quincy ST St Louis, MO 63109

2 Beds

2 Baths

1,346 SqFt


Open House

Sun Oct 11, 1:00pm - 3:00pm

UPDATED:

Key Details

Property Type Single Family Home

Sub Type Single Family Residence

Listing Status Active

Purchase Type For Sale

Square Footage 1,346 sqft

Price per Sqft $204

Subdivision Princeton Heights

MLS Listing ID 26063799

Style Traditional

Bedrooms 2

Full Baths 1

Half Baths 1

Year Built 1922

Annual Tax Amount $2,432

Lot Size 4,373 Sqft

Acres 0.1004

Property Sub-Type Single Family Residence

Property Description

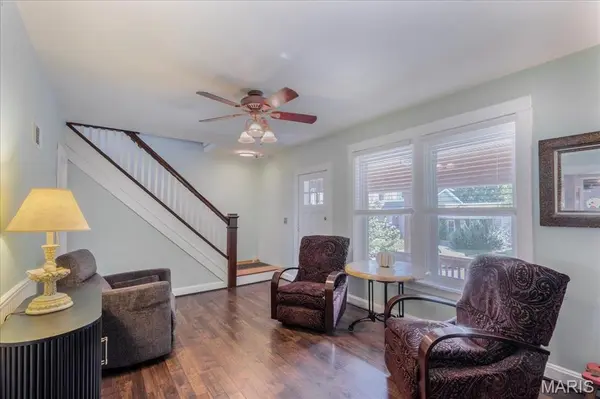
OPEN SUN. 10/11 1-3 p.m.! Welcome to 5337 Quincy, a Princeton Heights beauty that has been lovingly cared-for by the same owners for 40 years! Enter through your quaint front porch to your living room complete with new flooring, decorative fireplace and plenty of natural light, transitioning seamlessly to the dining area which is flanked by the STUNNING kitchen. This spacious kitchen was renovated in 2017 and features granite countertops and plenty of cabinet space along with updated appliances. It is one of those kitchens that is actually fun to cook in! Next to the kitchen is the all convenient half bath and in the back of the house is the star of the show: the inviting FAMILY ROOM addition with beamed ceilings and ventless gas fireplace to keep your tootsies warm for the upcoming winter! Truly the charm of this room is just begging for holiday decorations and hot cocoa sipping! Upstairs, check out the two very large bedrooms with nice closet space and great light as well surrounding a vintage full bathroom. In the back, your outdoor living dreams are about to come true. The first standout feature you will notice is a large GAZEBO for entertaining, complete with a porch swing and natural gas firepit ready for cooking smores. Behind the gazebo, there is a THREE CAR garport! That's right. A unicorn in South City. There is plenty of room for two cars plus a workshop, motorcycle storage, hang out area or whatever you like! And you can enjoy it in peace with the privacy fence. There is a feeling of outdoor and indoor living harmony between the backyard and the open flow of the dining, kitchen and family rooms that lends itself perfectly to entertaining. This house just FEELS good. And, several of the big ticket systems have been recently replaced including a 7-year-young roof and one year old zoned HVAC to keep that second floor comfortable. So what are you waiting for? Come grab the house of your dreams before someone else does!

Location

State MO

County St Louis City

Area 3 - South City

Rooms

Basement Unfinished, Walk-Out Access

Interior

Interior Features Beamed Ceilings, Open Floorplan

Heating Forced Air

Cooling Central Air

Fireplaces Number 1

Fireplaces Type Den, Gas

Fireplace Y

Appliance Gas Cooktop, Dishwasher, Microwave, Gas Oven, Refrigerator

Exterior

Parking Features true

Garage Spaces 3.0

Fence Fenced

Utilities Available Electricity Connected, Natural Gas Connected

View Y/N No

Building

Lot Description Level

Story 1.5

Sewer Public Sewer

Water Public

Level or Stories One and One Half

Structure Type Stone

Schools

Elementary Schools Buder Elem.

Middle Schools Long Middle Community Ed. Center

High Schools Roosevelt High

School District St. Louis City

Others

Acceptable Financing Cash, Conventional, FHA, VA Loan

Listing Terms Cash, Conventional, FHA, VA Loan

Special Listing Condition Standard


Listed by Jean Caro • Garcia Properties
Cara Turek
Cara Turek

Real Estate Advisor License ID: 2018033612

+1(314) 479-7015 | cara@caraturekrealtor.com

GET MORE INFORMATION

Name
Phone*
Message

Go tour this home

5337 Quincy ST