





1627 Timberlake Manor Pkwy Chesterfield, MO 63017
4 Beds
3 Baths
3,066 SqFt
UPDATED:
Key Details
Property Type Condo
Sub Type Condominium
Listing Status Active
Purchase Type For Sale
Square Footage 3,066 sqft
Price per Sqft $220
Subdivision Thousand Oaks Add
MLS Listing ID 26063587
Style Ranch,Traditional
Bedrooms 4
Full Baths 3
HOA Fees $485/mo
Year Built 1987
Annual Tax Amount $6,917
Lot Size 5,662 Sqft
Acres 0.13
Property Sub-Type Condominium
Property Description
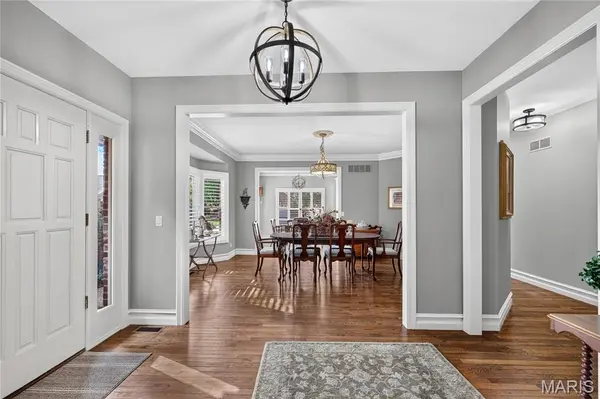
The spacious primary suite feels like its own retreat, complete with a beautifully appointed bath featuring a jetted tub. A second bedroom, full bath, formal dining room, breakfast room, and convenient main-floor laundry allow for comfortable everyday living all on one level. Downstairs, the expansive finished lower level offers an entirely new dimension of living and entertaining space with a recreation room, brick fireplace, game area, gathering bar, two additional bedrooms, and a full bath.
Outside, enjoy both a private deck and patio surrounded by a serene, wooded setting. Even better, the community takes care of many of the exterior maintenance details while offering an incredible collection of amenities including a clubhouse, pool, tennis, pickleball, sport courts, lakes, and beautiful walking areas. Thoughtfully renovated with accessibility in mind, this is an exceptional opportunity to enjoy space, privacy, convenience, and an amenity-rich lifestyle—all in one remarkable home.
Location
State MO
County St. Louis
Area 167 - Parkway Central
Rooms
Basement Bathroom, Roughed-In Bath, Sleeping Area, Sump Pump, Walk-Out Access
Main Level Bedrooms 2
Interior
Heating Forced Air, Natural Gas
Cooling Ceiling Fan(s), Central Air, Electric
Fireplaces Number 2
Fireplace Y
Exterior
Parking Features true
Utilities Available Natural Gas Available
Amenities Available Pool, Tennis Court(s)
View Y/N No
Building
Lot Description Adjoins Wooded Area, Cul-De-Sac
Story 1
Sewer Public Sewer
Water Public
Level or Stories One
Structure Type Brick,Frame
Schools
Elementary Schools Shenandoah Valley Elem.
Middle Schools Central Middle
High Schools Parkway Central High
School District Parkway C-2
Others
HOA Fee Include Clubhouse,Maintenance Grounds,Maintenance Parking/Roads,Pool
Acceptable Financing Cash, Conventional
Listing Terms Cash, Conventional
Special Listing Condition Standard
Virtual Tour https://www.zillow.com/view-imx/d527d431-a8eb-41b5-96f8-98968dba1430?wl=true&setAttribution=mls&initialViewType=pano