


414 Avalon Chase DR, Fenton, MO 63026
See all 68 photos
414 Avalon Chase DR, Fenton, MO 63026
REQUEST A TOUR If you would like to see this home without being there in person, select the "Virtual Tour" option and your agent will contact you to discuss available opportunities.
In-PersonVirtual Tour
$ 650,000
Est. payment /mo
Save
New

414 Avalon Chase DR Fenton, MO 63026

4 Beds

4 Baths

4,640 SqFt


UPDATED:

Key Details

Property Type Single Family Home

Sub Type Single Family Residence

Listing Status Active

Purchase Type For Sale

Square Footage 4,640 sqft

Price per Sqft $140

Subdivision Avalon Hills

MLS Listing ID 26062416

Style Traditional

Bedrooms 4

Full Baths 3

Half Baths 1

HOA Fees $695/ann

Year Built 2001

Annual Tax Amount $7,552

Lot Size 9,583 Sqft

Acres 0.22

Property Sub-Type Single Family Residence

Property Description

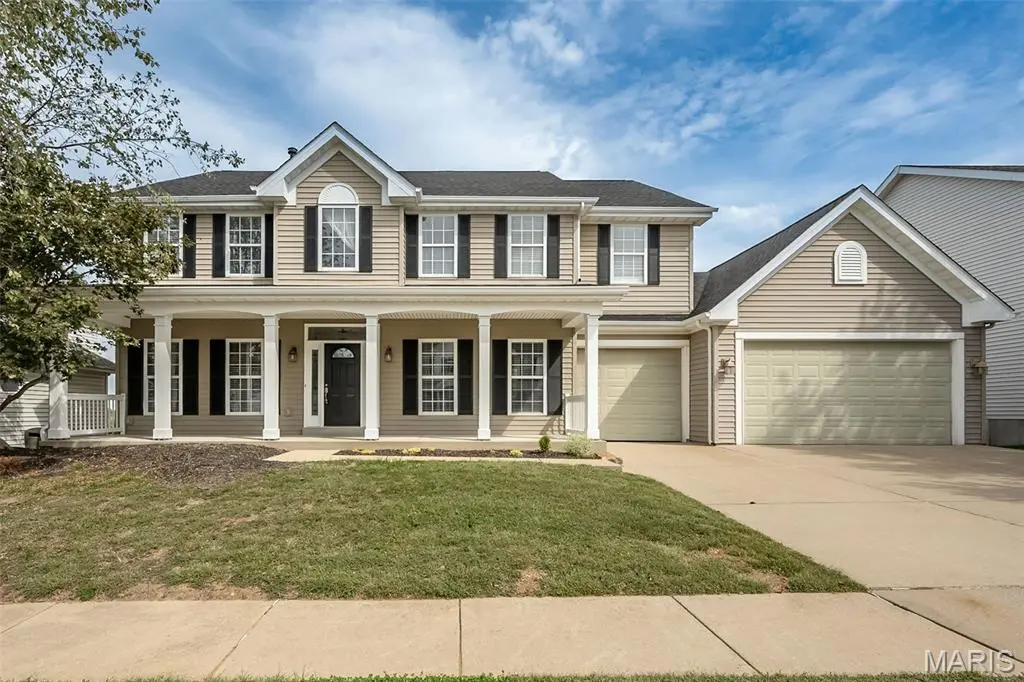
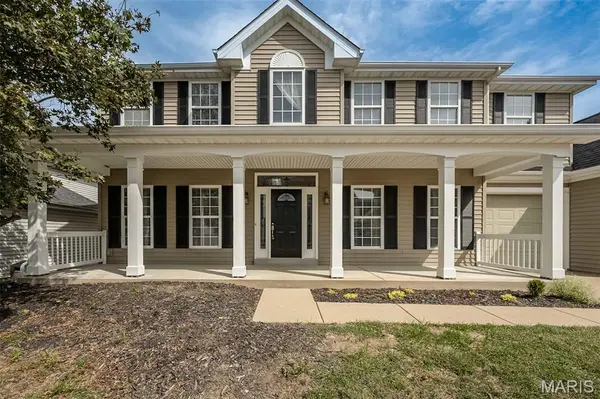
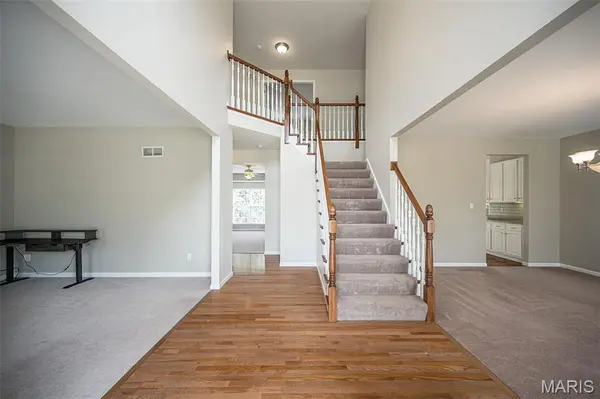
Spacious Avalon Hills Two-Story with Over 4,600 Sq. Ft. of Finished Living Space! Welcome to this impressive 4+ bedroom offering a versatile floor plan designed for both everyday living and entertaining. The main level welcomes you with 9-foot ceilings and spacious formal living and dining rooms. A generous family room with a bay window provides a comfortable gathering space, while the inviting hearth room creates another place to relax and connects beautifully with the gourmet kitchen—the heart of the home. A convenient main-floor laundry room makes daily routines easier, plus an additional laundry hookup on the upper level offers added flexibility. A distinctive T-staircase leads upstairs to 4 generously sized bedrooms with plenty of room for family, guests, home offices or hobbies. Two bedrooms feature Murphy beds, allowing the rooms to easily transition between sleeping and multipurpose spaces. Custom closet organizers are in the bedroom closets too! The finished walkout lower level adds an exceptional amount of additional living and entertaining space. Enjoy a large recreation room, bar area, full bathroom, and a versatile bonus/theatre room—perfect for movie nights, a game room, home gym, guest retreat or additional sleeping space. Outside, the home backs to common ground, providing a more private and peaceful setting. An attached three-car garage provides plenty of room for vehicles and additional storage. Located in the sought-after AAA-rated Rockwood School District, this spacious Avalon Hills home is exceptionally priced and combines an abundance of finished living space and a wonderful neighborhood setting—a home with room for everyone and everything! And just minutes from I-44, I-270, Highway 141, shopping and restaurants!

Location

State MO

County St. Louis

Area 349 - Rockwood Summit

Rooms

Basement 9 ft + Pour, Bathroom, Concrete, Egress Window, Partially Finished, Full, Sleeping Area, Storage Space, Sump Pump, Walk-Out Access

Interior

Interior Features Breakfast Bar, Breakfast Room, Butler Pantry, Chandelier, Double Vanity, In-Law Floorplan, Kitchen Island, Separate Dining, Separate Shower, Soaking Tub, Solid Surface Countertop(s), Two Story Entrance Foyer, Walk-In Closet(s), Walk-In Pantry

Heating Forced Air, Natural Gas, Zoned

Cooling Ceiling Fan(s), Central Air, Electric, Zoned

Flooring Carpet, Hardwood, Vinyl

Fireplaces Number 1

Fireplaces Type Family Room

Fireplace Y

Appliance Electric Cooktop, Dishwasher, Disposal, Plumbed For Ice Maker, Microwave, Wall Oven, Gas Water Heater

Laundry Laundry Room, Main Level

Exterior

Exterior Feature Private Yard

Parking Features true

Garage Spaces 3.0

Utilities Available Cable Connected, Electricity Connected, Natural Gas Connected, Phone Available, Sewer Connected, Underground Utilities, Water Connected

Amenities Available Association Management, Common Ground

View Y/N No

Roof Type Architectural Shingle

Private Pool false

Building

Lot Description Adjoins Common Ground, Back Yard, Gentle Sloping, Landscaped

Story 2

Builder Name Rowles

Sewer Public Sewer

Water Public

Level or Stories Two

Structure Type Concrete,Vinyl Siding

Schools

Elementary Schools Stanton Elem.

Middle Schools Rockwood South Middle

High Schools Rockwood Summit Sr. High

School District Rockwood R-Vi

Others

HOA Fee Include Common Area Maintenance,Trash

Ownership Private

Acceptable Financing Cash, Conventional

Listing Terms Cash, Conventional

Special Listing Condition Standard


Listed by Sue Martin • Coldwell Banker Realty - Gundaker
Cara Turek
Cara Turek

Real Estate Advisor License ID: 2018033612

+1(314) 479-7015 | cara@caraturekrealtor.com

GET MORE INFORMATION

Name
Phone*
Message

Go tour this home

414 Avalon Chase DR