



1506 Starling DR St Louis, MO 63126
3 Beds
2 Baths
1,783 SqFt
UPDATED:
Key Details
Property Type Single Family Home
Sub Type Single Family Residence
Listing Status Coming Soon
Purchase Type For Sale
Square Footage 1,783 sqft
Price per Sqft $252
Subdivision Sturdy Estate
MLS Listing ID 26044004
Style Ranch
Bedrooms 3
Full Baths 1
Half Baths 1
Year Built 1955
Annual Tax Amount $4,225
Lot Size 0.406 Acres
Acres 0.406
Lot Dimensions 89X197X89X197
Property Sub-Type Single Family Residence
Property Description
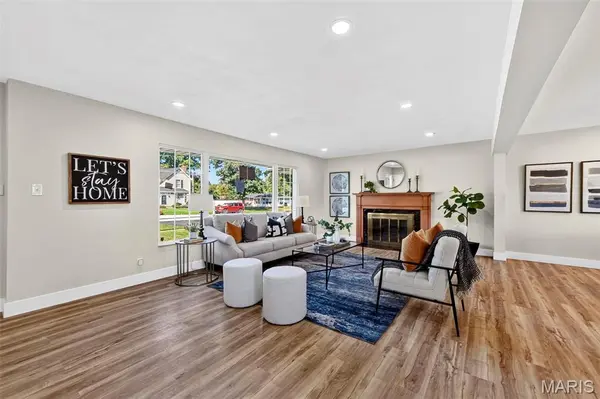
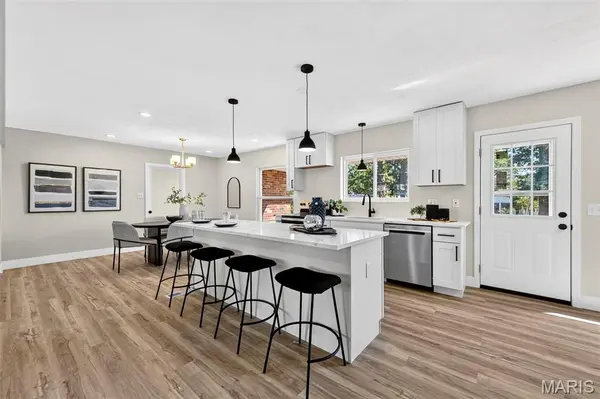
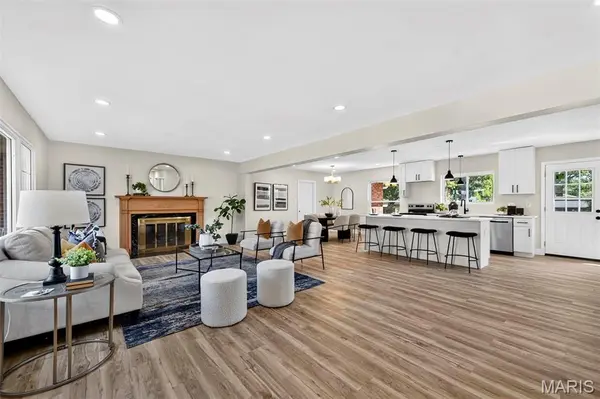
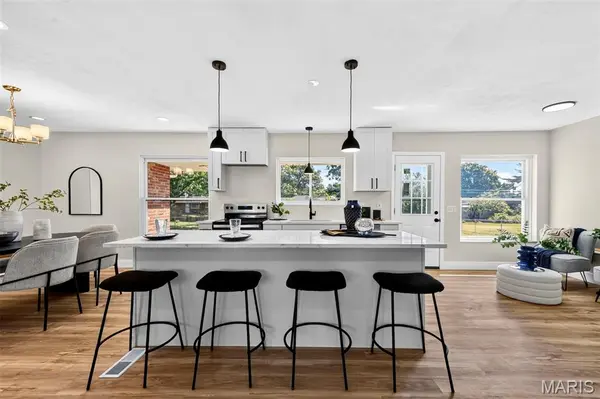
Inside, the layout encourages connection. The living spaces flow naturally into one another, anchored by a classic wood-burning fireplace that serves as the natural gathering spot on crisp evenings. Whether you are hosting a weekend dinner or managing the morning rush, the kitchen and dining areas keep everyone in the same orbit. Outfitted with stainless steel appliances, the kitchen is built for real cooking and easy conversation, ensuring whoever is preparing the meal is never cut off from the rest of the house.
Beyond the main living areas, three bedrooms provide quiet retreats for a growing family, overnight guests, or a dedicated home office. The attached two-car garage makes coming and going a breeze, shielding you from the elements year-round. Downstairs, the expansive unfinished basement offers a blank canvas—perfect for extensive storage, a future workshop, or whatever extra space your lifestyle demands.
Thoughtfully updated to balance modern practicality with its original 1950s character, this home is ready to absorb the rhythm of your daily life. It is a place where weekend mornings are spent lingering over coffee, and evenings end with the quiet comfort of a space that truly works for you.
Location
State MO
County St. Louis
Area 4 - Central West
Rooms
Basement Full, Unfinished
Main Level Bedrooms 3
Interior
Interior Features Breakfast Bar, Open Floorplan
Heating Forced Air, Natural Gas
Cooling Central Air
Flooring Luxury Vinyl
Fireplaces Number 1
Fireplaces Type Wood Burning
Fireplace Y
Appliance Stainless Steel Appliance(s), Dishwasher, Electric Range, Refrigerator
Laundry In Basement
Exterior
Parking Features true
Garage Spaces 2.0
Utilities Available Electricity Available, Natural Gas Available, Sewer Available, Water Available
View Y/N No
Roof Type Architectural Shingle
Private Pool false
Building
Lot Description Level, Some Trees
Story 1
Sewer Public Sewer
Water Public
Level or Stories One
Structure Type Brick
Schools
Elementary Schools Crestwood Elem.
Middle Schools Truman Middle School
High Schools Lindbergh Sr. High
School District Lindbergh Schools
Others
Ownership Owner by Contract
Acceptable Financing 1031 Exchange, Cash, Conventional, FHA, VA Loan
Listing Terms 1031 Exchange, Cash, Conventional, FHA, VA Loan
Special Listing Condition Standard