


987 Barbizon DR, Manchester, MO 63021
See all 32 photos
987 Barbizon DR, Manchester, MO 63021
REQUEST A TOUR If you would like to see this home without being there in person, select the "Virtual Tour" option and your agent will contact you to discuss available opportunities.
In-PersonVirtual Tour
$ 239,500
Est. payment /mo
Save
New

987 Barbizon DR Manchester, MO 63021

3 Beds

2 Baths

1,762 SqFt


UPDATED:

Key Details

Property Type Condo

Sub Type Condominium

Listing Status Active

Purchase Type For Sale

Square Footage 1,762 sqft

Price per Sqft $135

Subdivision Big Bend Woods Condo 7B Bldg

MLS Listing ID 26062898

Style Ranch

Bedrooms 3

Full Baths 2

HOA Fees $350/mo

Year Built 1974

Annual Tax Amount $2,787

Lot Size 5,793 Sqft

Acres 0.133

Property Sub-Type Condominium

Property Description

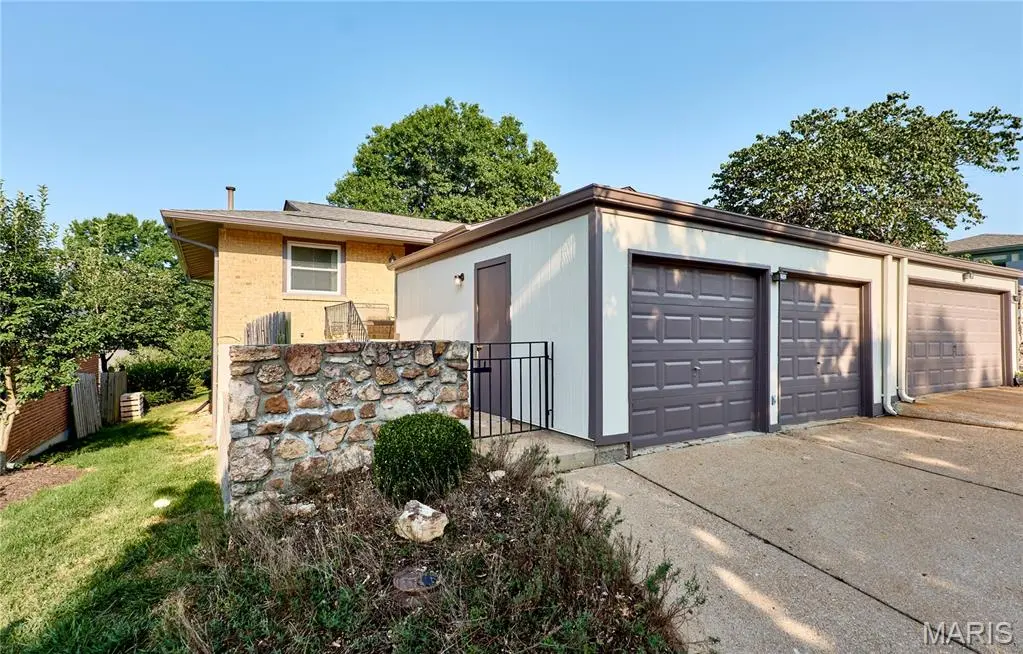
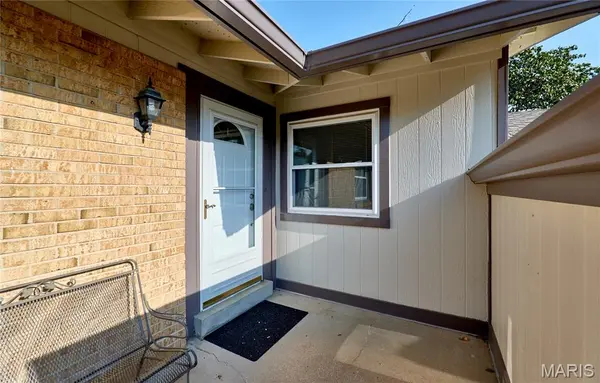
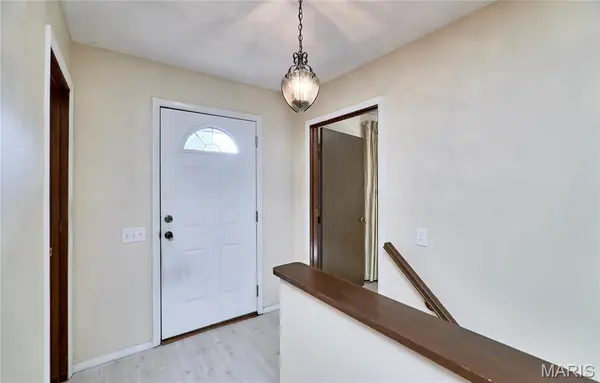
Move-in-ready 3-bedroom, 2-bath ranch condo with a finished walkout lower level in the desirable Big Bend Woods subdivision. The home features new carpeting and fresh paint throughout. The main level offers a spacious living room and dining room, an eat-in kitchen with electric range, built-in dishwasher and pantry, plus a primary bedroom with two closets featuring organizers, a full bathroom and second bedroom. The walkout lower level expands the living space with a warm family room highlighted by a wood-burning fireplace and new exterior doors leading to the patio and backyard. This level also includes the third bedroom and second full bathroom, creating flexible space that could serve as a private suite. A versatile bonus room is ideal for an office, exercise room, playroom or additional sleeping area, while an unfinished storage room adds convenience. A two-car garage is a few steps from the front door. The City of Manchester Schroeder Park and Aquatic Center, completed City of Manchester occupancy inspection, and convenient location near main roads, shopping, restaurants and highway access complete this exceptional opportunity.

Location

State MO

County St. Louis

Area 169 - Parkway South

Rooms

Basement 8 ft + Pour, Bathroom, Concrete, Exterior Entry, Full, Sleeping Area, Storage Space, Walk-Out Access

Main Level Bedrooms 2

Interior

Interior Features Dining/Living Room Combo, Eat-in Kitchen, Entrance Foyer, High Speed Internet, Pantry

Heating Forced Air, Natural Gas

Cooling Central Air, Electric

Flooring Carpet, Laminate

Fireplaces Number 1

Fireplaces Type Family Room, Wood Burning

Fireplace Y

Appliance Dishwasher, Electric Range, Gas Water Heater

Laundry In Basement, Electric Dryer Hookup

Exterior

Parking Features true

Garage Spaces 2.0

Amenities Available Association Management

View Y/N No

Roof Type Architectural Shingle

Building

Lot Description Back Yard

Story 1

Sewer Public Sewer

Water Public

Level or Stories One

Structure Type Brick Veneer,Frame

Schools

Elementary Schools Wren Hollow Elem.

Middle Schools Southwest Middle

High Schools Parkway South High

School District Parkway C-2

Others

HOA Fee Include Insurance,Common Area Maintenance,Exterior Maintenance,Roof

Acceptable Financing Cash, Conventional

Listing Terms Cash, Conventional

Special Listing Condition Standard


Listed by Sally DeFriese • Coldwell Banker Realty - Gundaker
Cara Turek
Cara Turek

Real Estate Advisor License ID: 2018033612

+1(314) 479-7015 | cara@caraturekrealtor.com

GET MORE INFORMATION

Name
Phone*
Message

Go tour this home

987 Barbizon DR