


8528 Douglas CT, St Louis, MO 63144
See all 46 photos
8528 Douglas CT, St Louis, MO 63144
REQUEST A TOUR If you would like to see this home without being there in person, select the "Virtual Tour" option and your agent will contact you to discuss available opportunities.
In-PersonVirtual Tour
$ 389,000
Est. payment /mo
Coming Soon

8528 Douglas CT St Louis, MO 63144

3 Beds

2 Baths

2,053 SqFt


UPDATED:

Key Details

Property Type Single Family Home

Sub Type Single Family Residence

Listing Status Coming Soon

Purchase Type For Sale

Square Footage 2,053 sqft

Price per Sqft $189

Subdivision Summit Park Resub Blk 8 Lts 1 Thru 22

MLS Listing ID 26063029

Style Ranch

Bedrooms 3

Full Baths 2

Year Built 1943

Annual Tax Amount $4,070

Lot Size 5,950 Sqft

Acres 0.1366

Lot Dimensions 50/50-118/121

Property Sub-Type Single Family Residence

Property Description

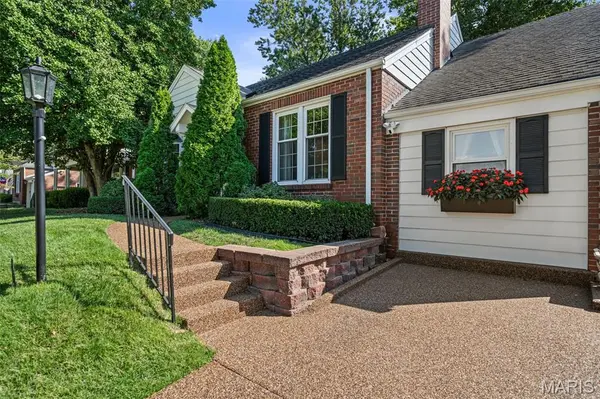
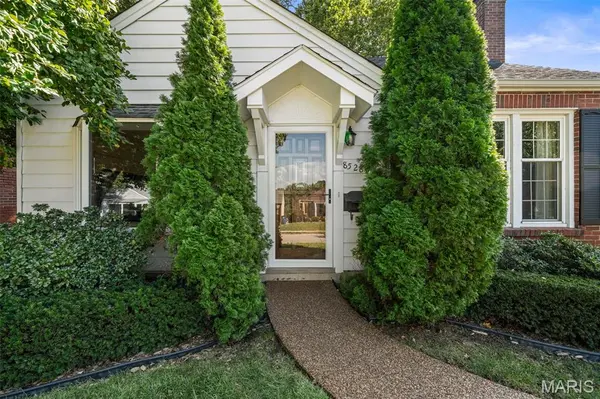
Welcome to this charming Brentwood brick ranch, where timeless character meets thoughtful modern updates and more than 2,000 square feet of living space. Original hardwood floors, arched doorways, a wood-burning fireplace and a vintage built-in telephone nook showcase the personality and warmth of this classic 1943 home. The main living spaces flow effortlessly, with open sightlines connecting the family and dining rooms to an updated kitchen featuring white cabinetry, stainless appliances and granite countertops. Glass sliders lead directly to the deck, creating a natural extension of the living space and the perfect setting for morning coffee, outdoor dining or entertaining friends. The main level offers three bedrooms with hardwood floors and ceiling fans, an updated full bath with custom tile and a glass-enclosed tub/shower, plus a dedicated office highlighted by a beautiful bay window. Whether you need a home office, playroom, workout space or creative retreat, this flexible room is ready to fit your lifestyle. Downstairs, the finished lower level provides even more space to spread out and gather, with a spacious recreation room featuring recessed lighting, carpeting and a built-in bar. A second full bath, laundry area and abundant storage add even more functionality. Outside, attractive landscaping and a lush lawn complement a large deck, generous patio, sprawling private yard, mature shade tree and wood privacy fencing—creating a peaceful outdoor retreat with plenty of room to relax, entertain and play. Additional highlights include an HVAC system just four years old and no HOA fees. Tucked away on a quiet cul-de-sac, this home offers convenient access to parks, trails, shopping, dining and Highways 40 and 170. Classic character, flexible living spaces, inviting outdoor areas and an exceptional Brentwood location all come together in a home that is truly easy to love.

Location

State MO

County St. Louis

Area 211 - Brentwood

Rooms

Basement 8 ft + Pour, Bathroom, Partially Finished, Full, Interior Entry, Storage Space, Sump Pump

Main Level Bedrooms 3

Interior

Interior Features Bar, Ceiling Fan(s), Crown Molding, Custom Cabinetry, Entrance Foyer, Granite Counters, Pantry, Recessed Lighting, Separate Dining, Shower, Storage, Tub

Heating Forced Air, Natural Gas

Cooling Ceiling Fan(s), Central Air, Electric

Flooring Carpet, Ceramic Tile, Wood

Fireplaces Number 1

Fireplaces Type Living Room, Masonry, Wood Burning

Fireplace Y

Appliance Stainless Steel Appliance(s), Dishwasher, Free-Standing Gas Range, Free-Standing Refrigerator, Gas Water Heater

Laundry Electric Dryer Hookup, Lower Level, Washer Hookup

Exterior

Exterior Feature Entry Steps/Stairs, Rain Gutters

Parking Features false

Fence Back Yard, Chain Link, Fenced, Privacy, Wood

Pool None

Utilities Available Electricity Connected, Natural Gas Connected, Sewer Connected, Water Connected

View Y/N No

Roof Type Architectural Shingle

Private Pool false

Building

Lot Description Back Yard, Cul-De-Sac, Front Yard, Landscaped, Near Park, Rectangular Lot, Some Trees

Story 1

Sewer Public Sewer

Water Public

Level or Stories One

Structure Type Brick,Vinyl Siding

Schools

Elementary Schools Mark Twain Elem.

Middle Schools Brentwood Middle

High Schools Brentwood High

School District Brentwood

Others

Ownership Private

Acceptable Financing Cash, Conventional, FHA, VA Loan

Listing Terms Cash, Conventional, FHA, VA Loan

Special Listing Condition Standard

Virtual Tour https://front-door-media.aryeo.com/videos/01a0b5f5-e681-7001-bc46-30fc38ee9cf2


Listed by Ryan Shakofsky • Coldwell Banker Premier Group
Cara Turek
Cara Turek

Real Estate Advisor License ID: 2018033612

+1(314) 479-7015 | cara@caraturekrealtor.com

GET MORE INFORMATION

Name
Phone*
Message

Go tour this home

8528 Douglas CT