



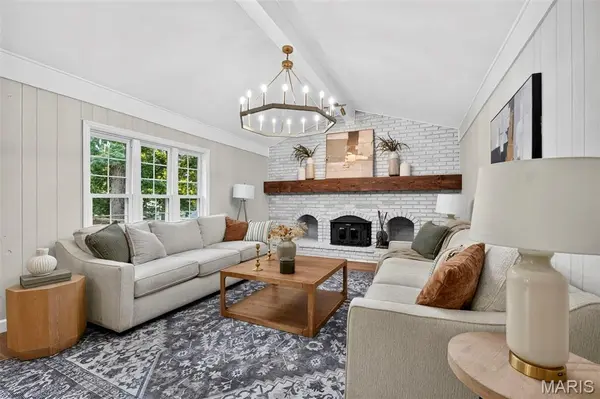
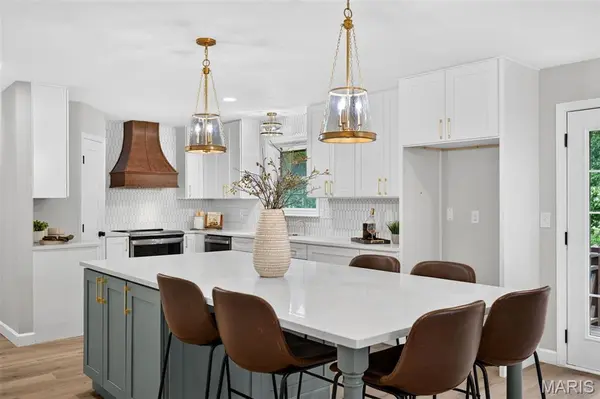

1674 Old Baxter RD Chesterfield, MO 63017
4 Beds
4 Baths
4,196 SqFt
Open House
Sun Oct 04, 1:00pm - 3:00pm
UPDATED:
Key Details
Property Type Single Family Home
Sub Type Single Family Residence
Listing Status Active
Purchase Type For Sale
Square Footage 4,196 sqft
Price per Sqft $172
Subdivision Baxter Oaks
MLS Listing ID 26058409
Style Traditional
Bedrooms 4
Full Baths 3
Half Baths 1
HOA Fees $300/ann
Year Built 1974
Annual Tax Amount $5,083
Lot Size 0.282 Acres
Acres 0.282
Property Sub-Type Single Family Residence
Property Description
The primary suite feels like its own retreat with direct outdoor access, a generous closet & a stunning spa-inspired bathroom featuring a freestanding soaking tub, oversized glass shower & beautiful gold finishes. Additional bedrooms offer plenty of flexibility for family, guests or work-from-home space.
Need room to spread out? The finished lower level adds even more usable living & recreation space, along with walk-out access to the backyard. Outside, multiple deck areas create an incredible setup for entertaining, relaxing or enjoying the wooded surroundings & water serene.
With fresh updates throughout, flexible living spaces, beautiful indoor-outdoor flow & a location in the heart of Chesterfield, this is a home you'll want to experience in person. Schedule your showing & come see everything 1674 Old Baxter Road has to offer!
Location
State MO
County St. Louis
Area 167 - Parkway Central
Rooms
Basement Bathroom, Daylight/Lookout, Exterior Entry, Partially Finished, Full, Sleeping Area, Storage Space, Walk-Out Access
Main Level Bedrooms 1
Interior
Interior Features Beamed Ceilings, Ceiling Fan(s), Chandelier, Double Vanity, Eat-in Kitchen, Entrance Foyer, Granite Counters, High Speed Internet, Kitchen Island, Kitchen/Dining Room Combo, Open Floorplan, Pantry, Master Downstairs, Recessed Lighting, See Remarks, Separate Dining, Separate Shower, Shower, Soaking Tub, Storage, Vaulted Ceiling(s), Walk-In Closet(s), Walk-In Pantry
Heating Forced Air, Natural Gas
Cooling Attic Fan, Ceiling Fan(s), Central Air
Flooring Carpet, Combination, Luxury Vinyl, Marble, Tile
Fireplaces Number 1
Fireplaces Type Living Room
Fireplace Y
Appliance Stainless Steel Appliance(s), Dishwasher, Disposal, Microwave, Electric Oven, Water Heater
Laundry In Basement, Inside, Laundry Room, Main Level, Multiple Locations, See Remarks
Exterior
Exterior Feature Balcony, Private Entrance, Private Yard
Parking Features true
Garage Spaces 2.0
Fence None
Utilities Available Cable Available, Electricity Connected, Natural Gas Available, Phone Available, Sewer Connected, Underground Utilities, Water Connected
Amenities Available Common Ground, Lake
View Y/N Yes
View Water
Roof Type Architectural Shingle
Private Pool false
Building
Lot Description Corner Lot, Waterfront
Story 1.5
Sewer Public Sewer
Water Public
Level or Stories One and One Half
Structure Type Brick,Concrete,Vinyl Siding
Schools
Elementary Schools Highcroft Ridge Elem.
Middle Schools Central Middle
High Schools Parkway Central High
School District Parkway C-2
Others
HOA Fee Include Common Area Maintenance
Acceptable Financing Cash, Conventional, FHA, Other, Private, VA Loan
Listing Terms Cash, Conventional, FHA, Other, Private, VA Loan
Special Listing Condition Standard
Virtual Tour https://my.matterport.com/show/?m=sh3XfZfuSWN