


2432 Evergreen Forest CT, Wildwood, MO 63011
See all 43 photos
2432 Evergreen Forest CT, Wildwood, MO 63011
REQUEST A TOUR If you would like to see this home without being there in person, select the "Virtual Tour" option and your agent will contact you to discuss available opportunities.
In-PersonVirtual Tour
$ 442,000
Est. payment /mo
Save
Coming Soon

2432 Evergreen Forest CT Wildwood, MO 63011

4 Beds

3 Baths

1,839 SqFt


Open House

Sun Sep 20, 1:00pm - 3:00pm

UPDATED:

Key Details

Property Type Single Family Home

Sub Type Single Family Residence

Listing Status Coming Soon

Purchase Type For Sale

Square Footage 1,839 sqft

Price per Sqft $240

Subdivision Evergreen Sec 2 1

MLS Listing ID 26051908

Style Ranch

Bedrooms 4

Full Baths 2

Half Baths 1

HOA Fees $375/ann

Year Built 1987

Annual Tax Amount $4,814

Lot Size 0.370 Acres

Acres 0.37

Property Sub-Type Single Family Residence

Property Description

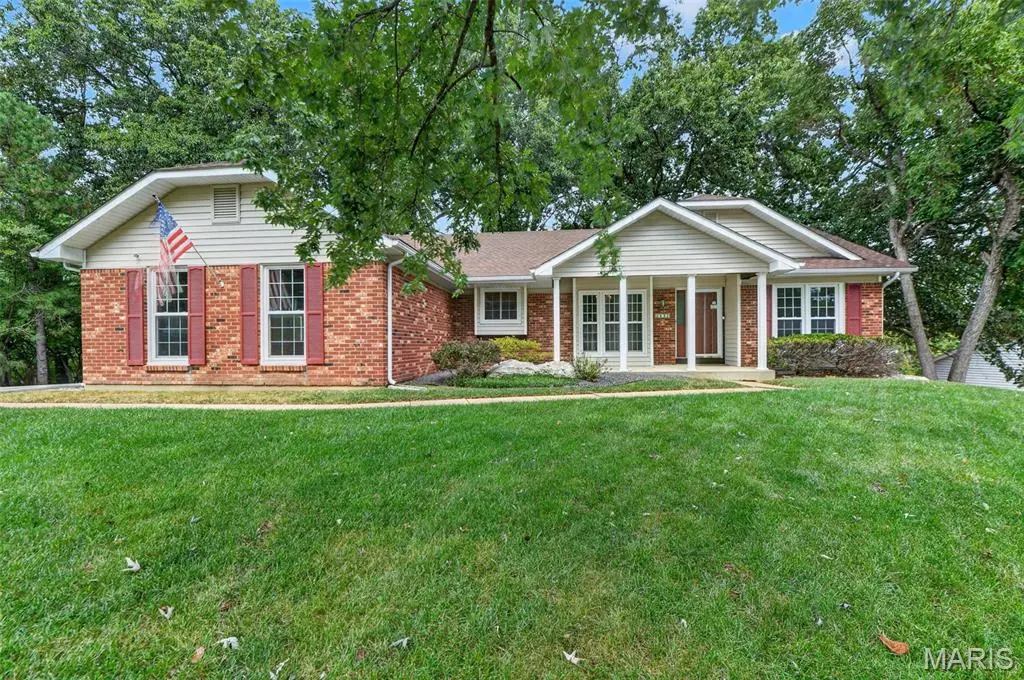
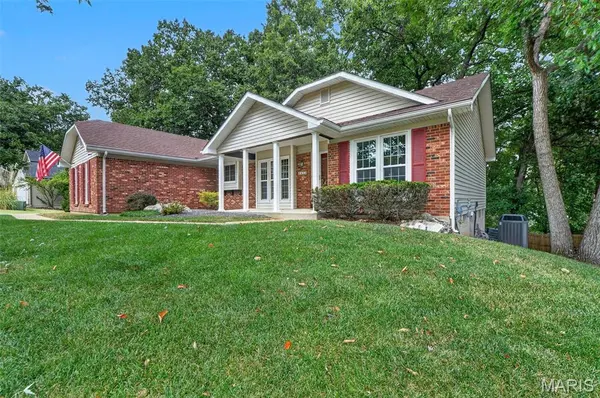
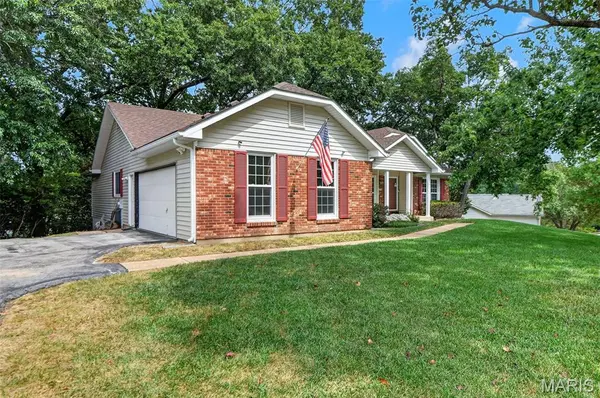
Some homes just feel good the moment you walk in—and this beautifully updated Wildwood ranch is one of them. Set on a gorgeous lot with a private backyard, this home offers the space, light and easy living you've been looking for, all in a setting that feels wonderfully peaceful and private. Inside, the spacious open floor plan immediately draws you in. The vaulted great room features a beautiful wood-burning fireplace as its focal point, while two skylights fill the space with natural light and create an inviting atmosphere throughout the day. The remodeled kitchen is the heart of the home, featuring custom cabinetry, granite countertops and plenty of room to gather with family and friends. The refrigerator remains with the home, along with the washer and dryer for added convenience. The thoughtfully designed floor plan places two bedrooms on each side of the home, creating a comfortable layout with privacy and flexibility for family, guests or a home office. The vaulted primary suite offers a spacious and relaxing retreat, while the large primary bathroom features a generous oval soaking tub, separate shower, ample vanity space, vaulted ceiling and skylight for natural light. New luxury vinyl flooring and new baseboards throughout the entire main level give the home a fresh, cohesive feel, while newer windows provide peace of mind. A Ring security camera system adds an extra layer of convenience and security. Just beyond the living space, the newer composite deck overlooks the beautiful private backyard—an ideal spot for morning coffee, summer dinners or relaxing at the end of the day. The main-floor laundry and convenient side-entry garage make everyday living even easier. And there's more space waiting downstairs. The walk-out lower level features a large slider and full-size window, bringing in an abundance of natural light. The existing workbench stays, creating a fantastic workshop or hobby area, with plenty of additional space for storage, recreation or future finishing.
Comfortable, bright and beautifully updated, this is the kind of home where you can settle in, spread out and truly enjoy the lifestyle Wildwood has to offer.

Location

State MO

County St. Louis

Area 347 - Lafayette

Rooms

Basement 8 ft + Pour, Bathroom, Storage Space, Sump Pump, Unfinished, Walk-Out Access

Main Level Bedrooms 4

Interior

Interior Features Breakfast Room, Ceiling Fan(s), Central Vacuum, Custom Cabinetry, Entrance Foyer, Granite Counters, Open Floorplan, Pantry, Separate Dining, Separate Shower, Soaking Tub, Solid Surface Countertop(s), Storage, Tub, Vaulted Ceiling(s), Workshop/Hobby Area

Heating Natural Gas

Cooling Ceiling Fan(s), Central Air

Flooring Luxury Vinyl

Fireplaces Number 1

Fireplaces Type Family Room, Wood Burning

Fireplace Y

Appliance Dishwasher, Disposal, Ice Maker, Microwave, Gas Oven, Free-Standing Gas Range, Refrigerator, Washer/Dryer, Gas Water Heater

Laundry Laundry Room, Main Level

Exterior

Exterior Feature Private Yard

Parking Features true

Garage Spaces 2.0

Utilities Available Cable Connected, Electricity Connected, Natural Gas Connected, Sewer Connected, Water Connected

Amenities Available None

View Y/N Yes

View Trees/Woods

Roof Type Architectural Shingle

Private Pool false

Building

Lot Description Private, Scattered Woods, Secluded

Story 1

Sewer Public Sewer

Water Public

Level or Stories One

Structure Type Brick Veneer,Vinyl Siding

Schools

Elementary Schools Green Pines Elem.

Middle Schools Wildwood Middle

High Schools Lafayette Sr. High

School District Rockwood R-Vi

Others

HOA Fee Include Management

Acceptable Financing Cash, Conventional, FHA, VA Loan

Listing Terms Cash, Conventional, FHA, VA Loan

Special Listing Condition Standard


Listed by Julie Haefner • Compass Realty Group
Cara Turek
Cara Turek

Real Estate Advisor License ID: 2018033612

+1(314) 479-7015 | cara@caraturekrealtor.com

GET MORE INFORMATION

Name
Phone*
Message

Go tour this home

2432 Evergreen Forest CT