


10451 Briarbend DR #4, St Louis, MO 63146
See all 27 photos
10451 Briarbend DR #4, St Louis, MO 63146
REQUEST A TOUR If you would like to see this home without being there in person, select the "Virtual Tour" option and your agent will contact you to discuss available opportunities.
In-PersonVirtual Tour
$ 159,900
Est. payment /mo
Save
Coming Soon

10451 Briarbend DR #4 St Louis, MO 63146

2 Beds

1 Bath

836 SqFt


UPDATED:

Key Details

Property Type Condo

Sub Type Condominium

Listing Status Coming Soon

Purchase Type For Sale

Square Footage 836 sqft

Price per Sqft $191

Subdivision Willow Brook Condo

MLS Listing ID 26057711

Style Traditional

Bedrooms 2

Full Baths 1

HOA Fees $330/mo

Year Built 1963

Annual Tax Amount $1,106

Lot Size 2,700 Sqft

Acres 0.062

Lot Dimensions IRR

Property Sub-Type Condominium

Property Description

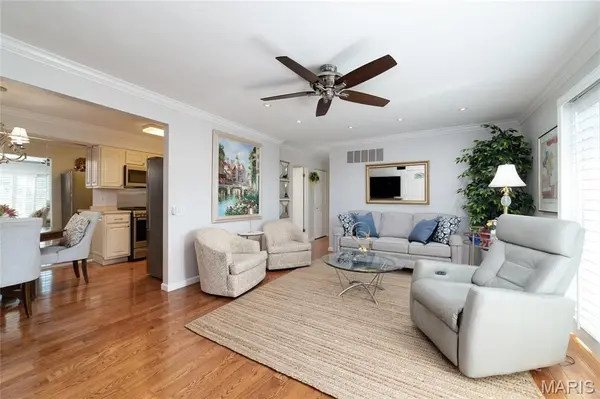
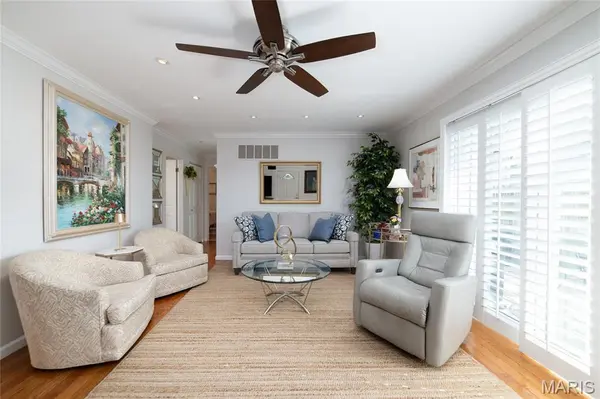
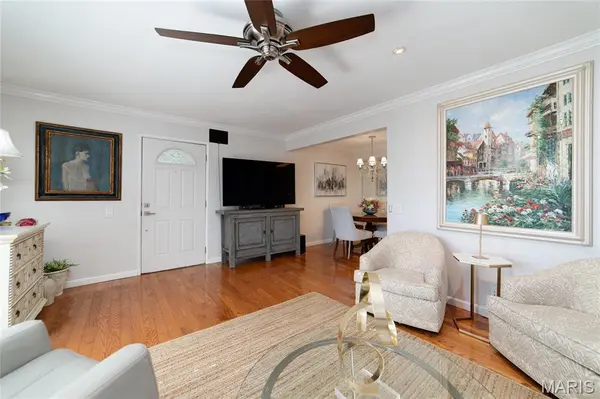
Welcome to this beautiful main level 2 bedroom condo w/ private fenced courtyard and in unit washer/dryer combo hookup located in the sought after LADUE SCHOOL DISTRICT! Step inside the bright open-concept layout featuring solid hardwood flooring, soft neutral tones, and a seamless flow between living, dining, and kitchen spaces—perfect for both everyday living and entertaining. The spacious living area is filled with natural light coming in the large sliding glass door finished with custom sliding plantation shutters. Head out to the private fenced courtyard, a perfect space for entertaining family and friends this fall. The private oasis is the ideal spot to enjoy a little gardening without the responsibility of maintaining a full yard. The kitchen features beautifully finished Armstrong custom cabinetry, sleek countertops, stainless steel appliances featuring a gas range creating a fresh & functional space. Primary bedroom offers a relaxing retreat with large picture window accessorized with beautiful white plantation shutters and spacious duel closets complete with built-in organizers. Hall bath features zero entry onyx shower enclosure, ceramic tile floors, modern grey designer vanity and modern backlit mirror. Second bedroom is generously sized with a spacious closet. Every detail has been curated to feel move-in ready, low maintenance, & effortlessly stylish. Community basement provides secured storage as well as additional laundry hookup. Whether you're a first-time buyer, downsizing, or looking for a turnkey investment, this condo offers the perfect floorplan. Residents also enjoy plenty of parking and access to the community pool. Quietly tucked away, yet just a short walk to shopping, dining, and everyday essentials at Lindbergh and Olive, this location checks all the boxes.

Location

State MO

County St. Louis

Area 151 - Ladue

Rooms

Basement Concrete, Full, Interior Entry, Storage Space

Main Level Bedrooms 2

Interior

Heating Forced Air

Cooling Ceiling Fan(s), Central Air

Fireplace N

Appliance Built-In Gas Range

Laundry Main Level, In Unit

Exterior

Exterior Feature Garden, Private Yard

Parking Features false

Fence Wood

Pool Community, Fenced, In Ground

Utilities Available Cable Available, Electricity Connected, Phone Available, Sewer Connected, Water Connected

Amenities Available Laundry, Picnic Area, Pool

View Y/N No

Private Pool false

Building

Lot Description Level

Story 1

Sewer Public Sewer

Water Public

Level or Stories One

Structure Type Brick

Schools

Elementary Schools Spoede Elem.

Middle Schools Ladue Middle

High Schools Ladue Horton Watkins High

School District Ladue

Others

HOA Fee Include Clubhouse,Insurance,Pool,Sewer,Trash,Water

Acceptable Financing Cash, Conventional, FHA, VA Loan

Listing Terms Cash, Conventional, FHA, VA Loan

Special Listing Condition Standard


Listed by Mike Galbally • Real Broker LLC
Cara Turek
Cara Turek

Real Estate Advisor License ID: 2018033612

+1(314) 479-7015 | cara@caraturekrealtor.com

GET MORE INFORMATION

Name
Phone*
Message

Go tour this home

10451 Briarbend DR #4