


404 Hunters GLN, Belleville, IL 62220
See all 58 photos
404 Hunters GLN, Belleville, IL 62220
REQUEST A TOUR If you would like to see this home without being there in person, select the "Virtual Tour" option and your agent will contact you to discuss available opportunities.
In-PersonVirtual Tour
$ 364,900
Est. payment /mo
Active

404 Hunters GLN Belleville, IL 62220

4 Beds

3 Baths

2,748 SqFt


UPDATED:

Key Details

Property Type Single Family Home

Sub Type Single Family Residence

Listing Status Active

Purchase Type For Sale

Square Footage 2,748 sqft

Price per Sqft $132

Subdivision Woodridge Estates 3Rd Add

MLS Listing ID 26037696

Style Traditional

Bedrooms 4

Full Baths 2

Half Baths 1

Year Built 1991

Annual Tax Amount $9,338

Lot Size 0.390 Acres

Acres 0.39

Property Sub-Type Single Family Residence

Property Description

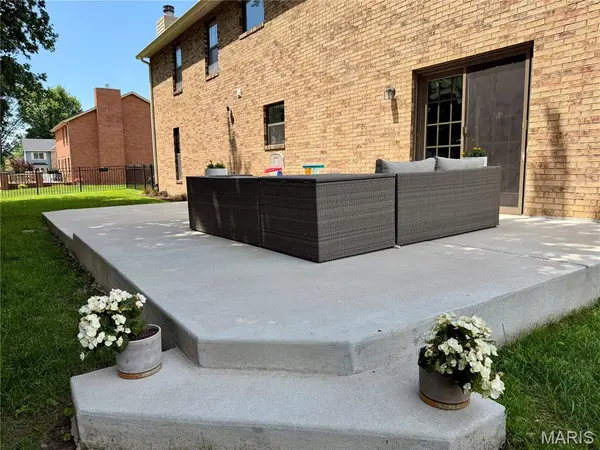
Just 20 minutes to Scott AFB, with the big updates already done: new roof (2024), Pella windows on all front-facing windows (2025), professional basement waterproofing with new sump pump, 2 backup systems & transferable warranty (2025), new 15x31 concrete patio (2025), and a full landscaping refresh (2026). This 4-sided brick 2-story sits on a quiet cul-de-sac in Woodridge Estates with 4 bedrooms, 2.5 baths and over 2,700 sq ft. The updated kitchen features a large center island, quartz counters, subway tile, white cabinetry, stainless appliances and a pantry, and opens to a sunny breakfast room on one side and a family room with a floor-to-ceiling brick fireplace on the other. The main level also offers a formal dining room plus a separate bonus room ready for a home office, playroom or gym. Upstairs, the primary suite has dual closets and a bath with double vanity, soaking tub and separate shower. Three oversized guest bedrooms, a full bath and 2nd-floor laundry complete the level. Fenced backyard with mature shade trees, covered front porch, and an unfinished basement plumbed for a future bath. Space, updates and a quiet cul-de-sac, all close to Scott AFB, I-64 and Belleville shopping. Come see it in person!

Location

State IL

County St. Clair

Rooms

Basement Bath/Stubbed, Storage Space, Sump Pump, Unfinished

Interior

Interior Features Ceiling Fan(s), Double Vanity, Eat-in Kitchen, Entrance Foyer, High Speed Internet, Kitchen Island, Open Floorplan, Pantry, Separate Dining, Stone Counters, Storage, Walk-In Closet(s)

Heating Forced Air, Natural Gas

Cooling Ceiling Fan(s), Central Air, Electric

Flooring Carpet, Ceramic Tile, Wood

Fireplaces Number 1

Fireplaces Type Family Room, Wood Burning

Fireplace Y

Appliance Dishwasher, Disposal, Freezer, Microwave, Built-In Electric Range, Refrigerator

Laundry 2nd Floor, In Hall

Exterior

Parking Features true

Garage Spaces 2.0

Fence Back Yard, Fenced

Utilities Available Electricity Connected, Natural Gas Connected, Sewer Connected, Water Connected

View Y/N No

Private Pool false

Building

Lot Description Back Yard, Cleared, Cul-De-Sac, Few Trees, Front Yard, Landscaped, Level, Near Park, Near Public Transit

Story 2

Sewer Public Sewer

Water Public

Level or Stories Two

Structure Type Brick,Vinyl Siding

Schools

Elementary Schools Belleville Dist 118

Middle Schools Belleville Dist 118

High Schools Belleville High School-West

School District Belleville Dist 118

Others

Ownership Private

Acceptable Financing Cash, Conventional, FHA, VA Loan

Listing Terms Cash, Conventional, FHA, VA Loan

Special Listing Condition Standard

Virtual Tour https://vimeo.com/1202230941/247697a708?fl=pl&fe=sh


Listed by Robin Ortiz • RE/MAX Results Realty
Cara Turek
Cara Turek

Real Estate Advisor License ID: 2018033612

+1(314) 479-7015 | cara@caraturekrealtor.com

GET MORE INFORMATION

Name
Phone*
Message

Go tour this home

404 Hunters GLN