




1101 Timberlake DR Edwardsville, IL 62025
5 Beds
4 Baths
3,639 SqFt
Open House
Sun Oct 11, 1:00pm - 3:00pm
UPDATED:
Key Details
Property Type Single Family Home
Sub Type Single Family Residence
Listing Status Active
Purchase Type For Sale
Square Footage 3,639 sqft
Price per Sqft $164
Subdivision Lincoln Knolls
MLS Listing ID 26036562
Style Traditional
Bedrooms 5
Full Baths 3
Half Baths 1
Year Built 1995
Annual Tax Amount $10,580
Lot Size 0.340 Acres
Acres 0.34
Lot Dimensions 98.07 X 119.37 IRR
Property Sub-Type Single Family Residence
Property Description
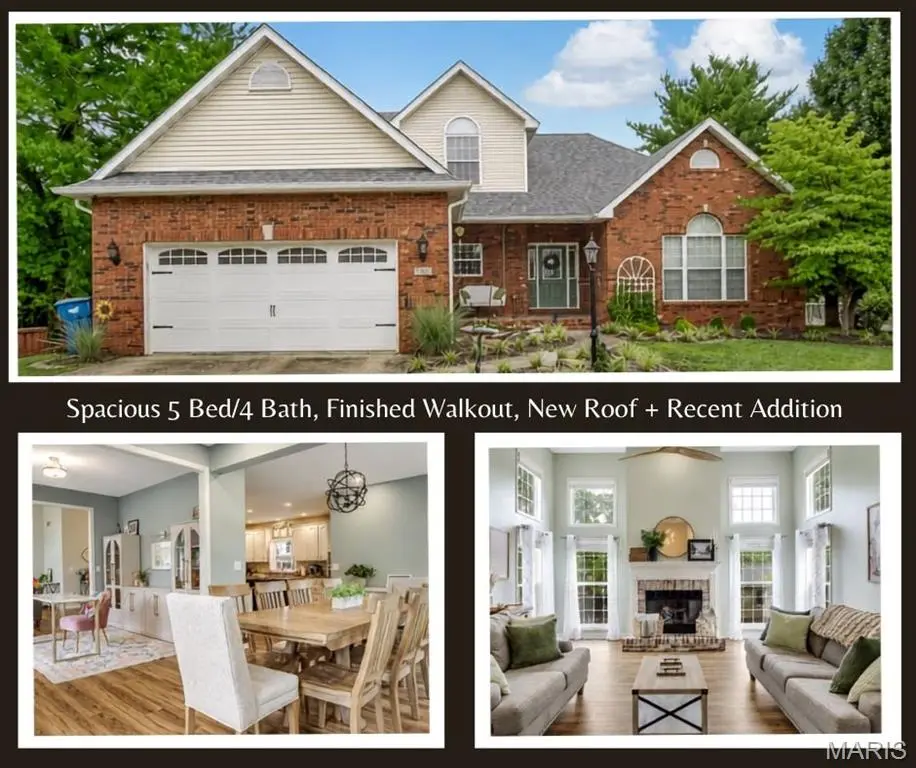
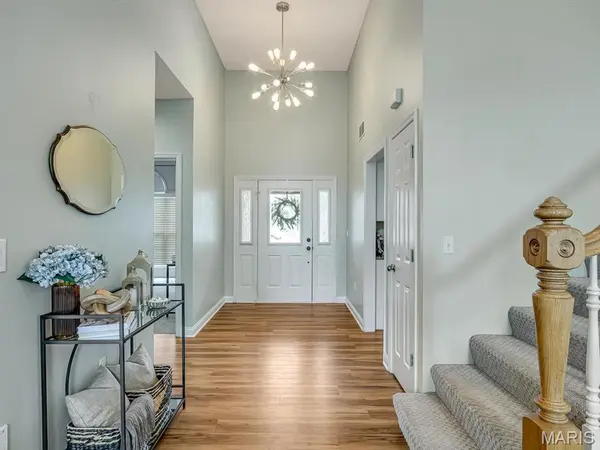
Step inside to a stunning foyer with soaring ceilings that opens to a bright, inviting two-story great room. Large windows overlook the tranquil backyard, and a classic fireplace anchors the room. The chef's kitchen is the heart of the home, with a center island to gather around, a large pantry, and ample workspace. The dining area was extended and remodeled by Cambria Homes, creating an amazing space for everyday living and entertaining, plus a main-level office area.
The main-level primary suite is a peaceful retreat with dual closets and a spacious bath featuring a double vanity, separate shower, and jetted tub. A half bath and laundry room complete the main level. Upstairs, three additional bedrooms and a full bath provide plenty of space for family and guests.
The walkout lower level was designed for entertaining, with a full kitchen and bar area, custom desk and workspace, updated light fixtures, a newly added bedroom, and a full bath. With direct walkout access to the backyard, it's ideal for gatherings, game days, or multi-generational living.
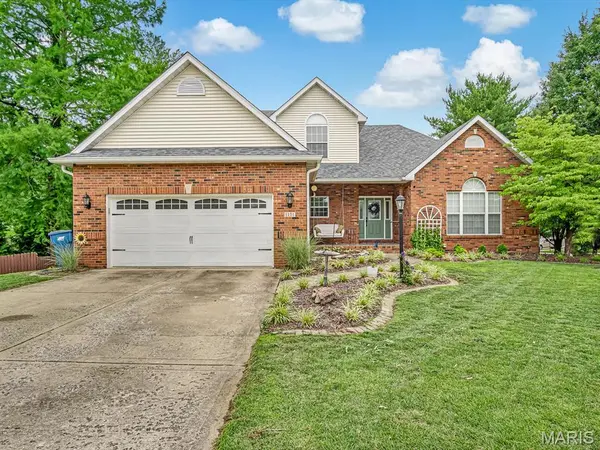
Outside, the large fenced backyard offers privacy and room to play, with plenty of space for pets, gardening, or summer get-togethers. Recent updates add peace of mind and value, including a new roof, gutters, gutter guards, and siding (fall 2024).
Located in Edwardsville, you're just minutes from schools, parks, SIUE, shopping, and restaurants, all the local favorites that make this community such a great place to call home. Schedule your showing today!
Location
State IL
County Madison
Rooms
Basement Bathroom, Partially Finished, Full, Sleeping Area, Storage Space, Walk-Out Access
Main Level Bedrooms 1
Interior
Heating Forced Air
Cooling Central Air
Fireplaces Number 1
Fireplaces Type Living Room, See Remarks
Fireplace Y
Laundry Main Level
Exterior
Parking Features true
Garage Spaces 2.0
Fence Back Yard
Utilities Available Cable Available, Electricity Connected, Natural Gas Connected, Sewer Connected, Water Connected
Amenities Available Common Ground
View Y/N No
Private Pool false
Building
Lot Description Corner Lot, Few Trees, Landscaped
Story 1.5
Sewer Public Sewer
Water Public
Level or Stories One and One Half
Structure Type Brick,Vinyl Siding
Schools
Elementary Schools Edwardsville Dist 7
Middle Schools Edwardsville Dist 7
High Schools Edwardsville
School District Edwardsville Dist 7
Others
HOA Fee Include Common Area Maintenance
Acceptable Financing Cash, Conventional, FHA, VA Loan
Listing Terms Cash, Conventional, FHA, VA Loan
Special Listing Condition Standard