



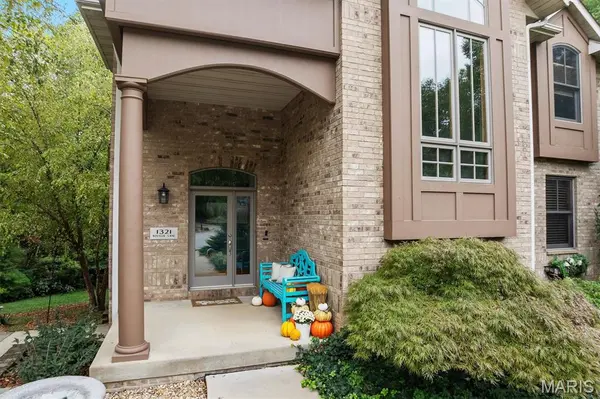

1321 Bossler LN O'fallon, IL 62269
4 Beds
3 Baths
3,305 SqFt
UPDATED:
Key Details
Property Type Single Family Home
Sub Type Single Family Residence
Listing Status Active
Purchase Type For Sale
Square Footage 3,305 sqft
Price per Sqft $163
Subdivision Estates At Fairwood Hills
MLS Listing ID 26023010
Style Other
Bedrooms 4
Full Baths 2
Half Baths 1
HOA Fees $250/ann
Year Built 2003
Annual Tax Amount $9,543
Lot Size 0.550 Acres
Acres 0.55
Property Sub-Type Single Family Residence
Property Description
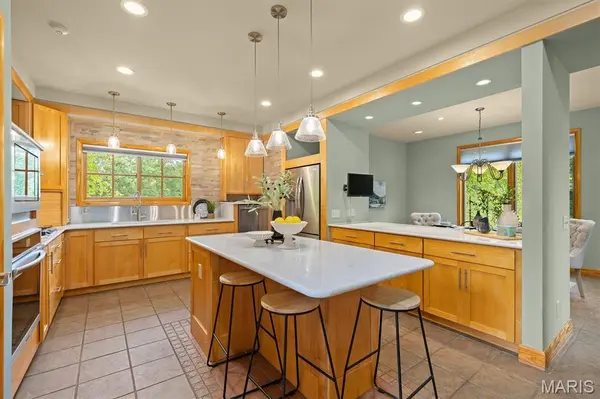
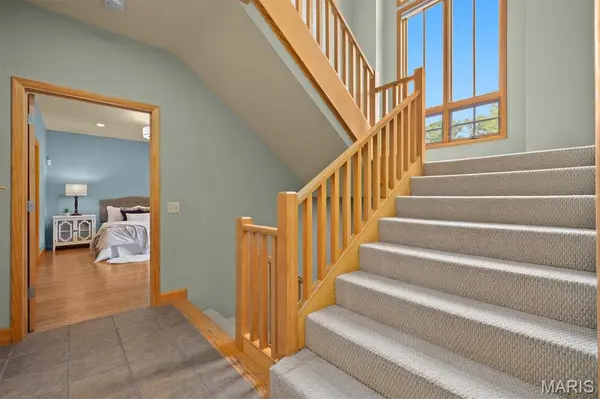
This thoughtfully designed 4-bedroom, 2.5-bath home combines modern features, main-level living, and beautiful natural surroundings. Large windows bring in abundant light and peaceful views, while the spacious main-level primary suite features dual shower heads and a convenient laundry hookup inside the primary closet.
Thoughtful upgrades include motorized blinds, smart garage door openers with integrated cameras, a smart doorbell system, newer appliances, updated countertops, and contemporary lighting.
The finished lower level offers even more room to relax or entertain with a spacious recreation area, electric fireplace, walk-up bar, and direct access to the wraparound composite deck.
Enjoy fall colors with a cup of cocoa from the screened-in composite deck overlooking the private backyard. The fenced yard, mature landscaping, landscape lighting, sprinkler system, and professionally installed retaining walls create an inviting outdoor setting with plenty of room to enjoy. With radiant heated floors, a heated oversized garage, flexible living spaces, and beautiful indoor-outdoor connections, it is comfort you can appreciate all year long—but you may love it even more when the temperatures start to drop
Located on a private street while remaining convenient to downtown O'Fallon, the Goshen Bike Trail, schools, shopping, dining, medical facilities, and major commuter routes. .
Radon mitigation installed Sept 2026. Other notable updates include: Roof (2019), Washer & Dryer (2019), Exterior Lighting (2020), Range (2021), Countertops (2021), Kitchen Sink (2021), Upstairs Bath Countertop & Lighting (2021), Refrigerator (2022), Oven & Microwave (2022), Retaining Wall (2023), Smart Blinds (2024), Hardwood Floors Refinished (2024), Garage Doors (2024), and Garage Door Openers with Cameras (2024).
Location
State IL
County St. Clair
Rooms
Basement 9 ft + Pour, Partially Finished, Walk-Out Access
Main Level Bedrooms 1
Interior
Interior Features Built-in Features, Cathedral Ceiling(s), Custom Cabinetry, Kitchen Island, Master Downstairs, Recessed Lighting, Separate Dining, Walk-In Closet(s), Wired for Sound
Heating Dual Fuel/Off Peak, Electronic Air Filter, Natural Gas, Radiant Floor
Cooling Central Air, Electric
Flooring Ceramic Tile, Hardwood, Vinyl
Fireplaces Number 1
Fireplaces Type Basement, Den, Electric
Fireplace Y
Appliance Stainless Steel Appliance(s), Dishwasher, Disposal, Microwave, Built-In Electric Oven, Built-In Gas Range, Refrigerator, Wine Cooler
Laundry 2nd Floor
Exterior
Exterior Feature Lighting
Parking Features true
Garage Spaces 2.0
Fence Back Yard, Fenced, Other
Utilities Available Cable Available, Electricity Connected, Natural Gas Connected, Sewer Connected, Underground Utilities, Water Connected
Amenities Available Association Management
View Y/N No
Roof Type Architectural Shingle
Private Pool false
Building
Lot Description Some Trees
Story 1.5
Sewer Public Sewer
Water Public
Level or Stories One and One Half
Structure Type Brick Veneer,Vinyl Siding
Schools
Elementary Schools Ofallon Dist 90
Middle Schools Ofallon Dist 90
High Schools Ofallon
School District O Fallon Dist 90
Others
HOA Fee Include Common Area Maintenance
Ownership Private
Acceptable Financing Cash, Conventional, FHA, VA Loan
Listing Terms Cash, Conventional, FHA, VA Loan
Special Listing Condition Standard
Virtual Tour https://unbranded.visithome.ai/AQvr3LzRZTaqgRpQAAF6FA?mu=ft&t=1779367283