

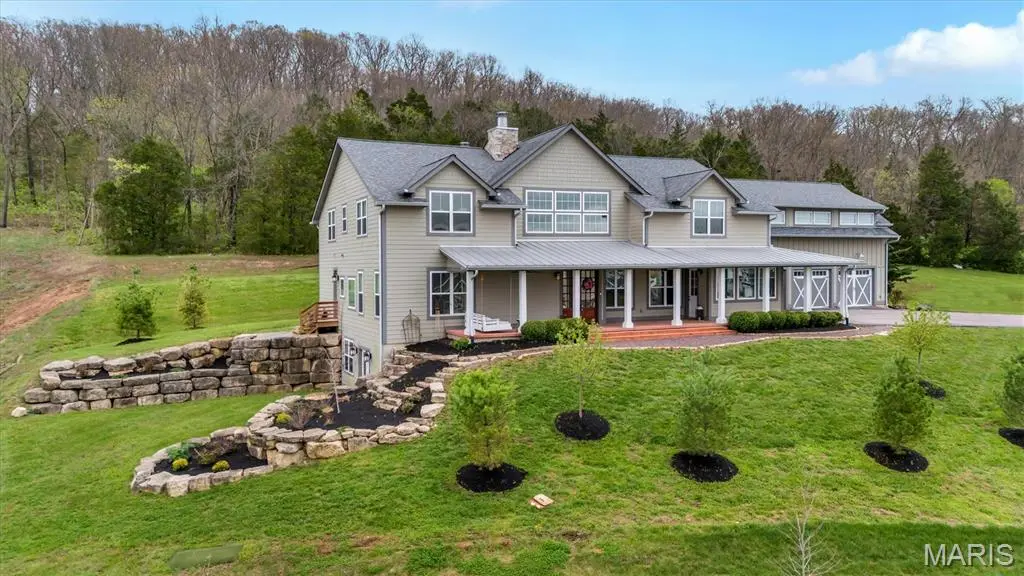

96 High Trails, Eureka, MO 63025
See all 62 photos
96 High Trails, Eureka, MO 63025
REQUEST A TOUR If you would like to see this home without being there in person, select the "Virtual Tour" option and your agent will contact you to discuss available opportunities.
In-PersonVirtual Tour
$ 1,399,000
Est. payment /mo
Save
Active

96 High Trails Eureka, MO 63025

6 Beds

5 Baths

6,676 SqFt


UPDATED:

Key Details

Property Type Single Family Home

Sub Type Single Family Residence

Listing Status Active

Purchase Type For Sale

Square Footage 6,676 sqft

Price per Sqft $209

MLS Listing ID 26010611

Style Ranch

Bedrooms 6

Full Baths 5

Year Built 2016

Annual Tax Amount $9,777

Lot Size 2.100 Acres

Acres 2.1

Property Sub-Type Single Family Residence

Property Description

Set against a serene natural backdrop, 96 High Trails Dr presents an extraordinary modern-rustic estate designed for quiet relaxation and effortless entertaining in Eureka. Curb appeal abounds with a broad stone-columned front porch, metal roof accents, and an attached barn-style garage section with carriage doors. Step inside to a soaring main living room where tall, exposed wood beams, planked ceilings, and a massive floor-to-ceiling stone fireplace create an atmosphere of warmth and grandeur. The state-of-the-art kitchen pairs white shaker cabinetry and marble-patterned surfaces with a butcher-block island and integrated microwave drawer. Outdoors, lush green grounds offer complete privacy, while inside, two distinct living zones with independent fireplaces ensure ample space for family and guests alike. Featuring an opulent primary suite with a custom walk-in closet and refined tile bath finishes, 96 High Trails Dr provides a rare opportunity to own a grand, private sanctuary in Eureka.

Location

State MO

County Jefferson

Area 346 - Eureka

Rooms

Basement 9 ft + Pour, Full, Roughed-In Bath, Unfinished, Walk-Out Access

Main Level Bedrooms 1

Interior

Heating Dual Fuel/Off Peak, Forced Air, Natural Gas

Cooling Ceiling Fan(s), Central Air, Electric, Zoned

Flooring Hardwood

Fireplaces Number 3

Fireplaces Type Family Room, Living Room, Masonry, Other, Wood Burning

Fireplace Y

Exterior

Parking Features true

Garage Spaces 3.0

Utilities Available Underground Utilities

View Y/N No

Private Pool false

Building

Lot Description Adjoins Wooded Area

Story 2

Sewer Public Sewer

Water Well

Level or Stories Two

Structure Type Other

Schools

Elementary Schools Geggie Elem.

Middle Schools Lasalle Springs Middle

High Schools Eureka Sr. High

School District Rockwood R-Vi

Others

Ownership Private

Acceptable Financing Cash, Conventional, FHA, VA Loan

Listing Terms Cash, Conventional, FHA, VA Loan

Special Listing Condition Standard


Listed by Nash Abdulla • Keller Williams Chesterfield
Cara Turek
Cara Turek

Real Estate Advisor License ID: 2018033612

+1(314) 479-7015 | cara@caraturekrealtor.com

GET MORE INFORMATION

Name
Phone*
Message

Go tour this home

96 High Trails